Ready-made SIP designs / Small single-storey house
Scandinavian 35
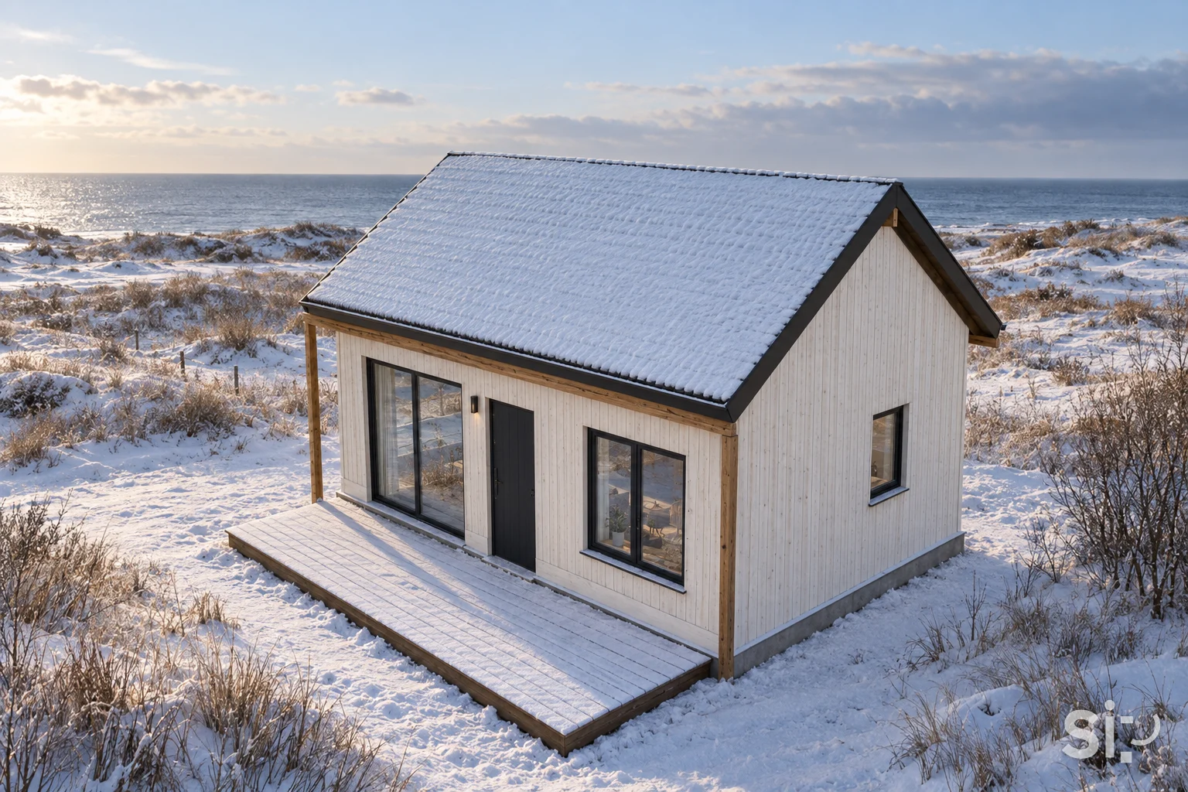
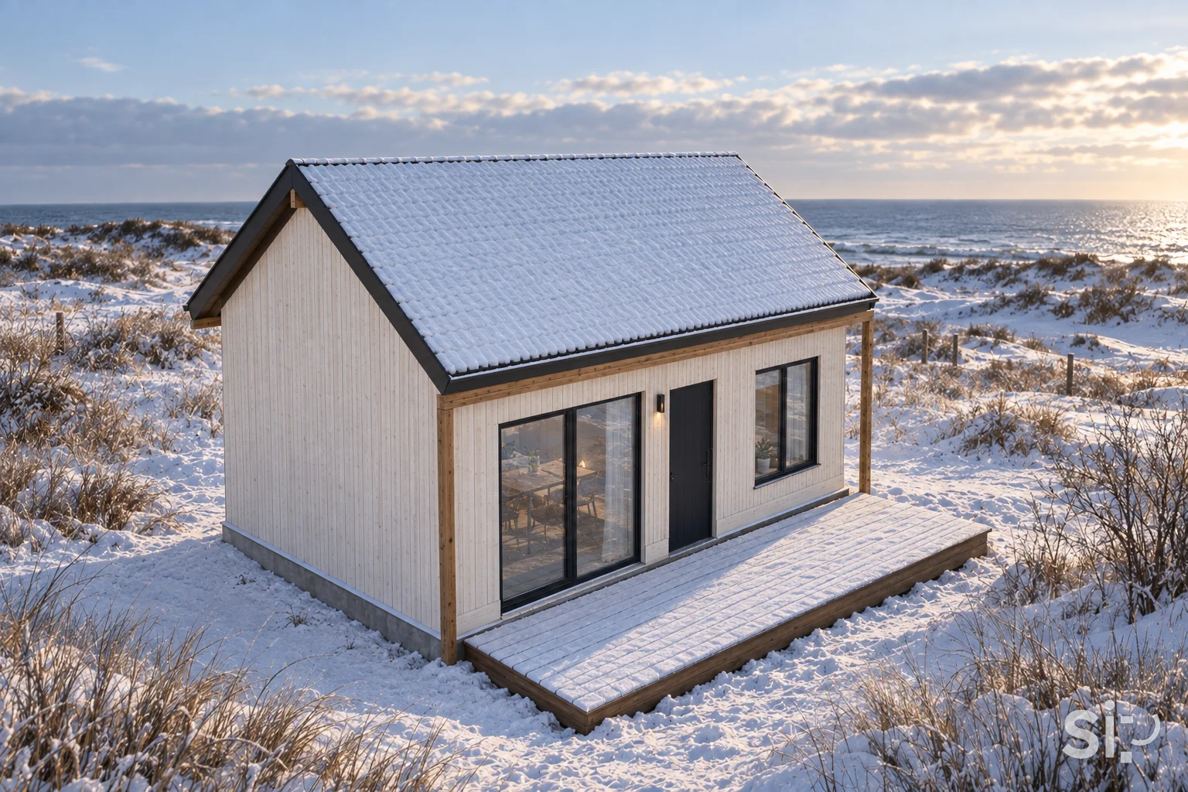
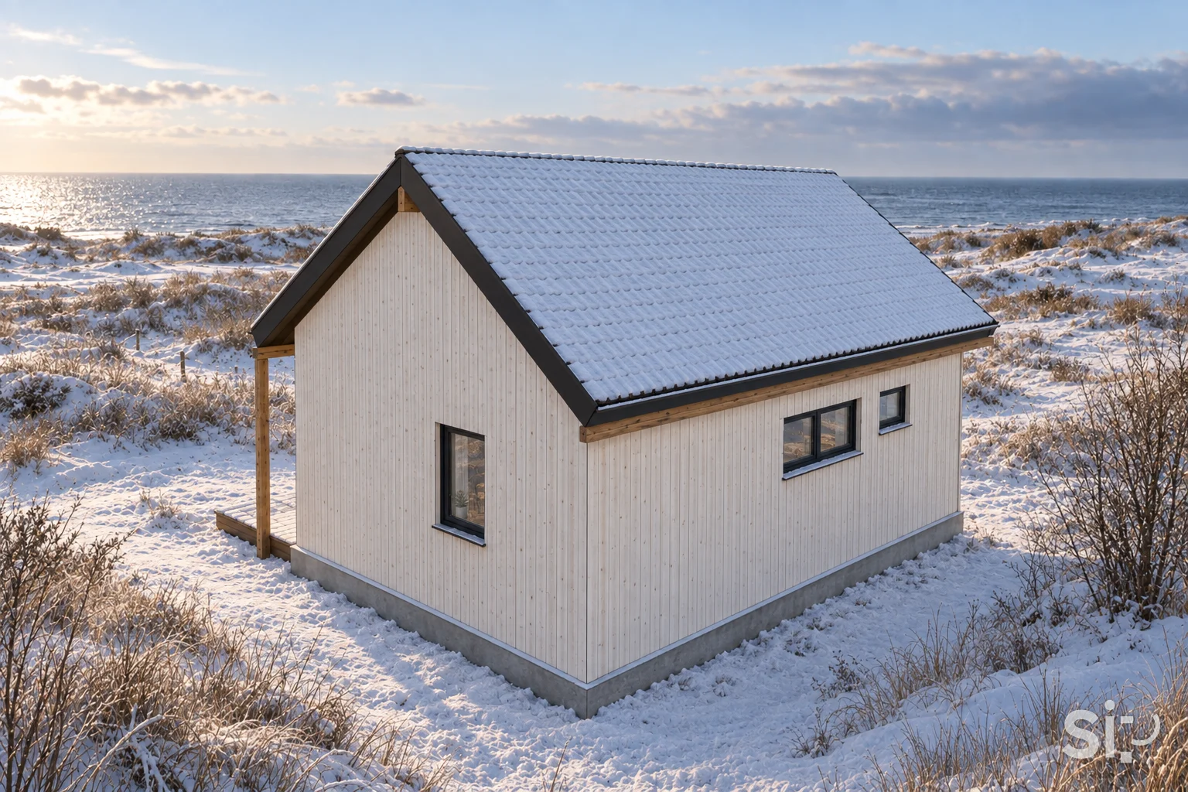
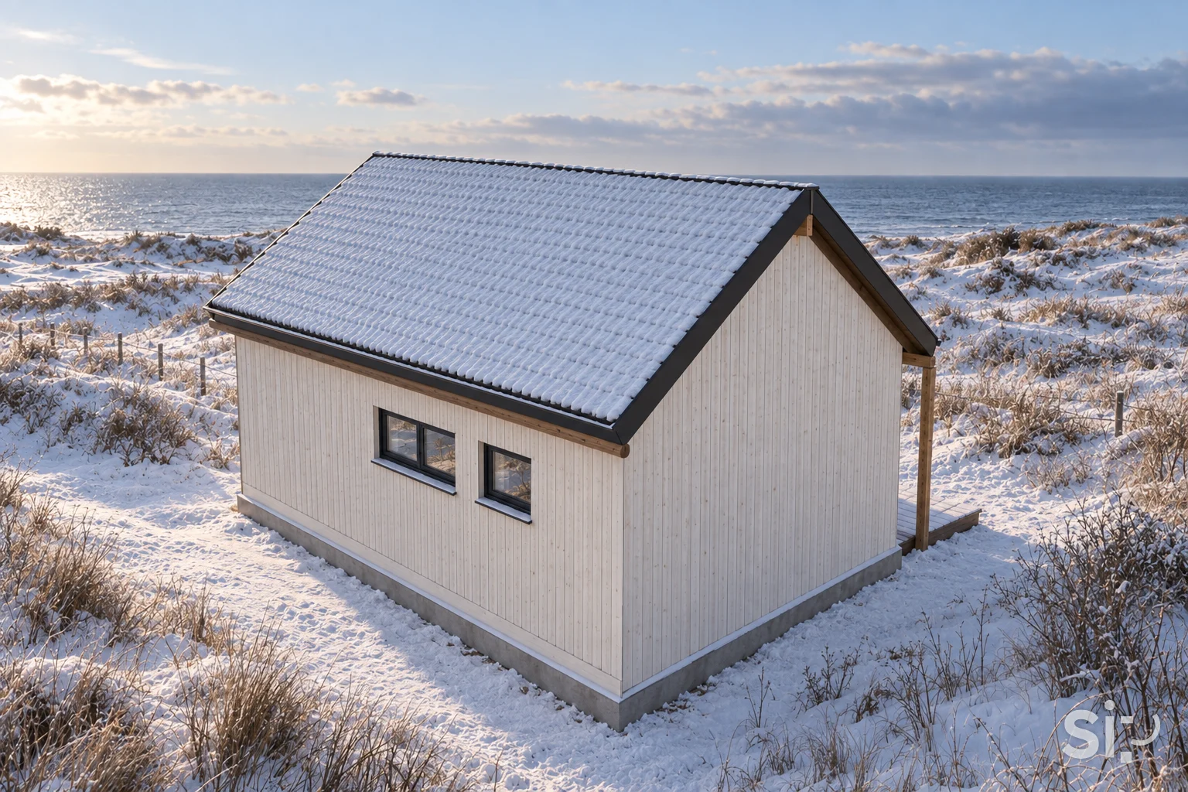
Single-storey 29.3 m² house with a gable roof and three rooms.
Scandinavian 35 is a small single-storey SIP house with a usable floor area of 29.3 m². The layout includes a living room with kitchen, a bedroom and a bathroom. Its simple gable-roofed form works well where a compact functional layout matters.
Specifications
Does it suit your family and your plot?
Areas
- Usable floor area
- 29.1 m²
- Building footprint
- 34.3 m²
- Floor area
- 34.3 m²
- Volume (approx.)
- 97.8 m³
Form and structure
- Storeys
- 1
- Width × length
- 7 × 4.9 m
- Building height
- 4.57 m
- Roof
- Gable, 35°
- Windows and doors
- 5 windows, 3 doors
Rooms and plot
- Bedrooms
- 1
- Bathrooms
- 1
- Rooms
- 3
- Minimum plot (approx.)
- 160 m²
Values come from the building model. Items marked “approx.” depend on local conditions; compliance with local planning rules is checked for each specific plot.
Virtual tour · 3D model
Step inside before you build.
Walk through the house as if it were real — from the front door through the living room to the bedroom — or turn the model to see it from every side. Open the windows and doors. Works on computer and phone.
Spacer: WASD i mysz albo joystick na telefonie. Model pobiera ok. 0,9 MB danych.
Interiors
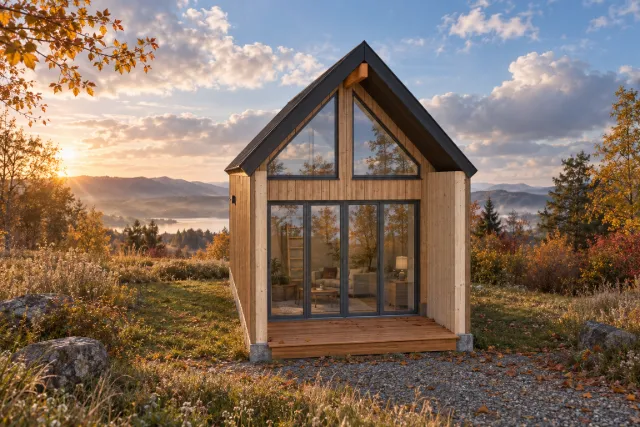
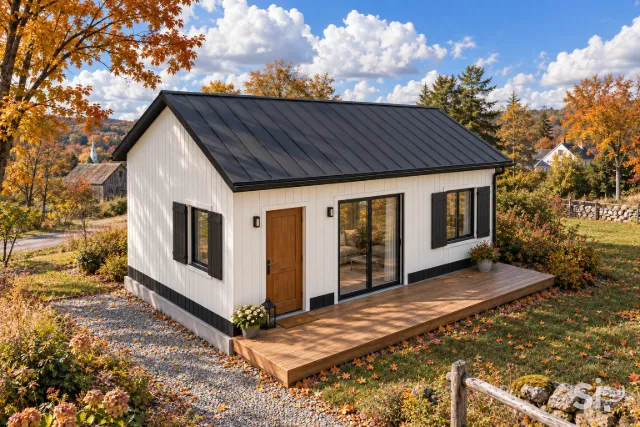
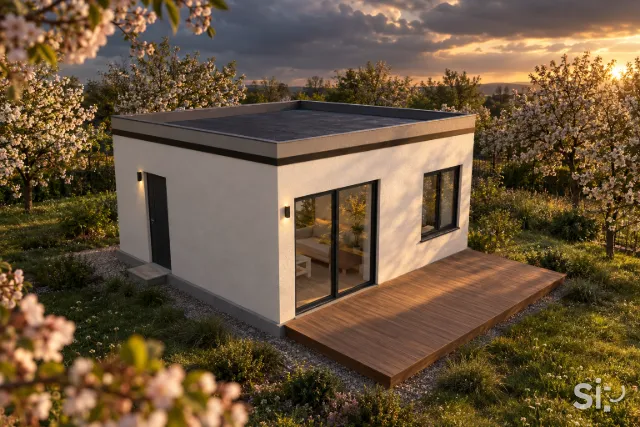
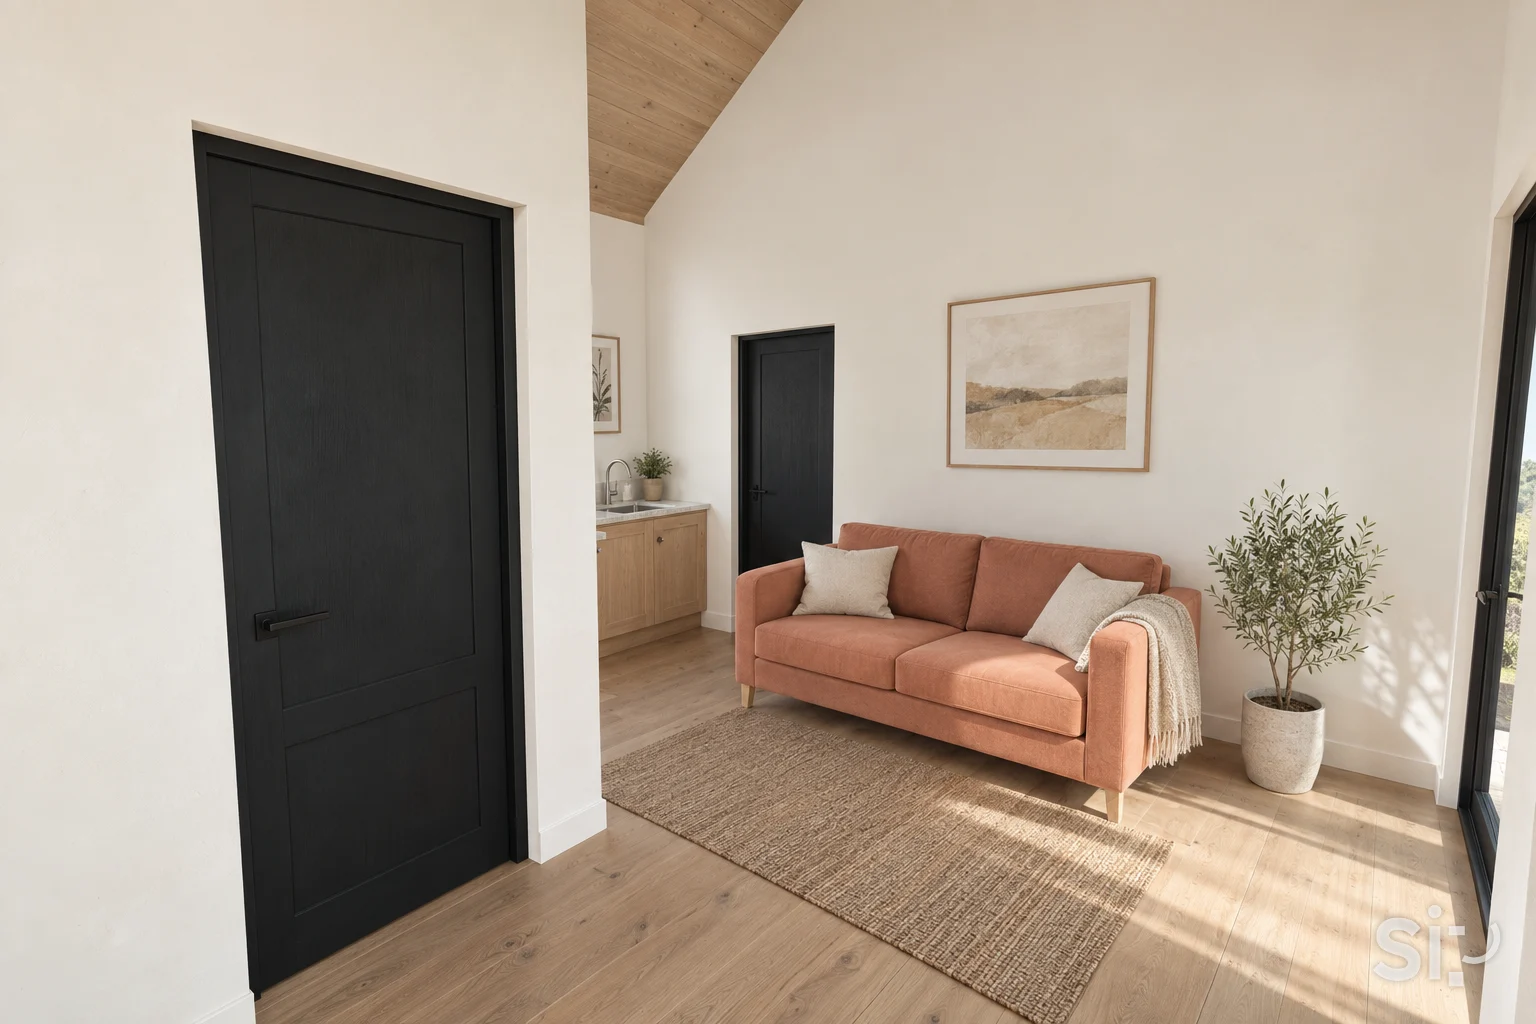
How it could look inside.
The interior visualisations show example finishes and furnishings — we’ll choose them together with you.
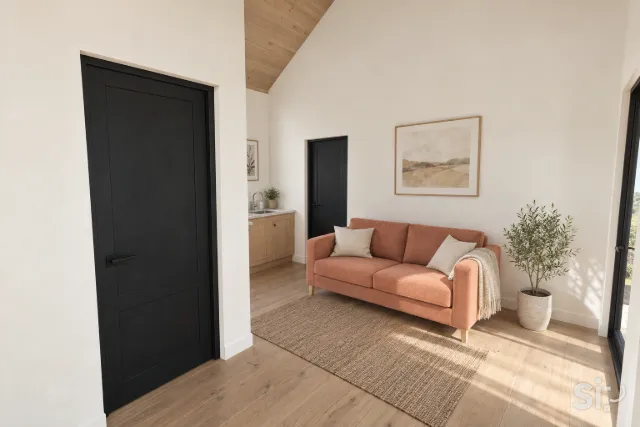
Illustrative visualisation
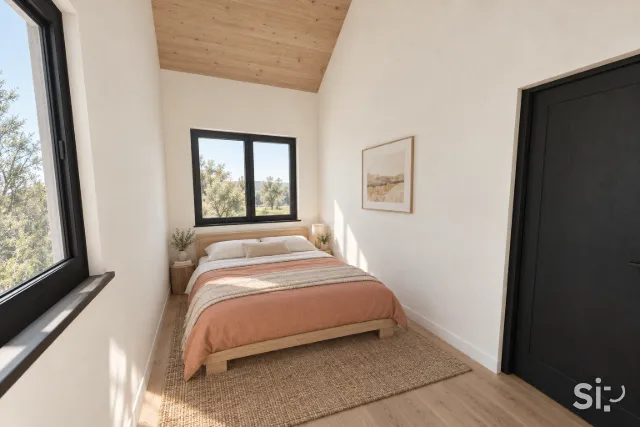
Illustrative visualisation
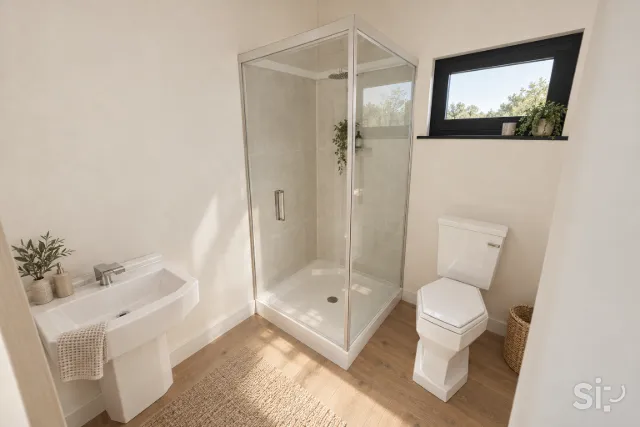
Illustrative visualisation
Illustrative visualisation
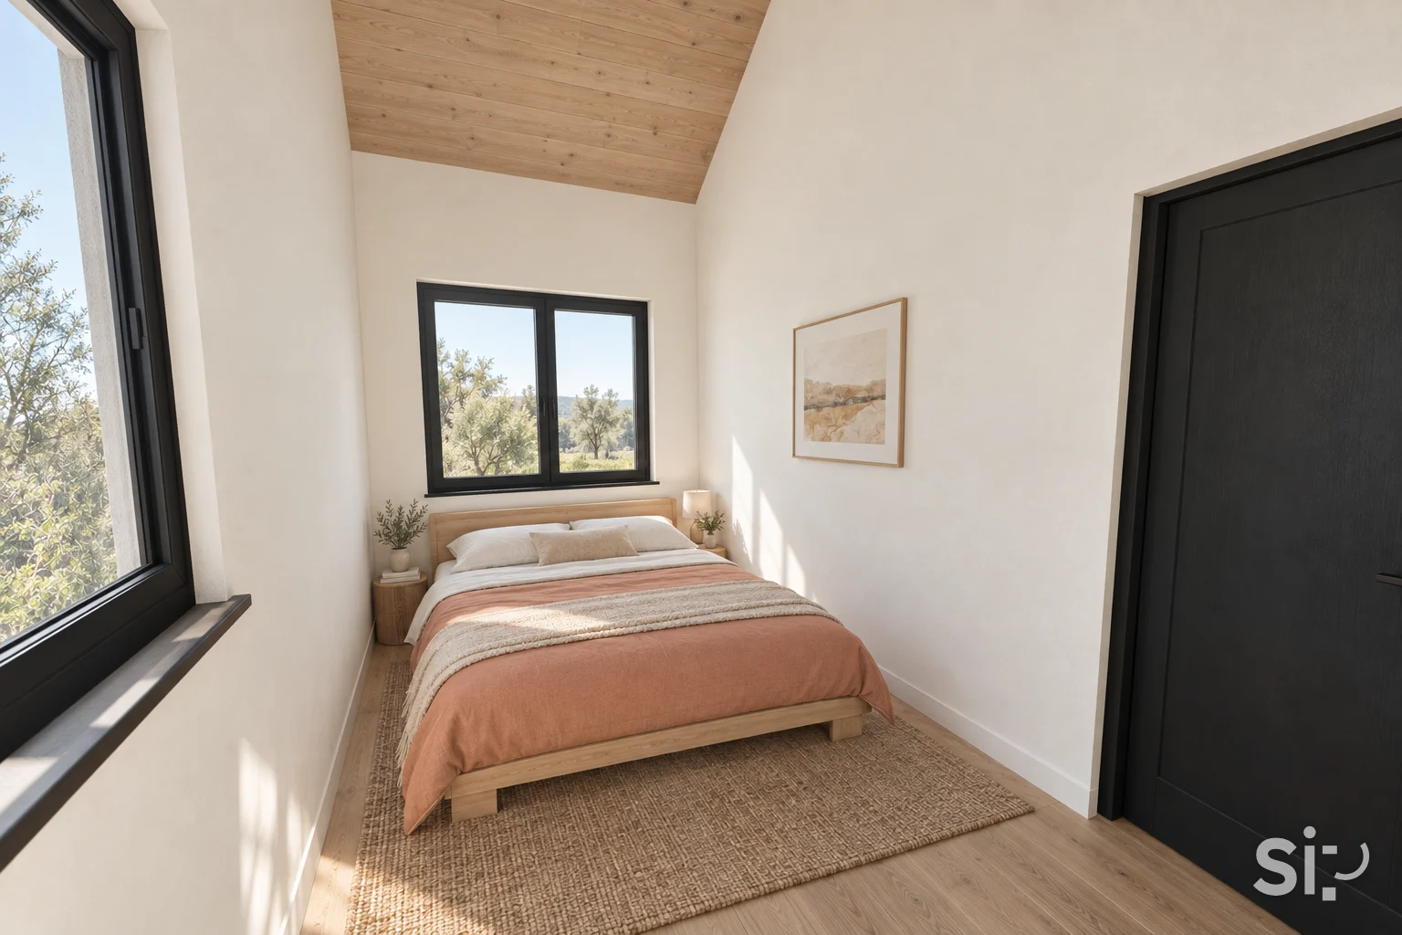
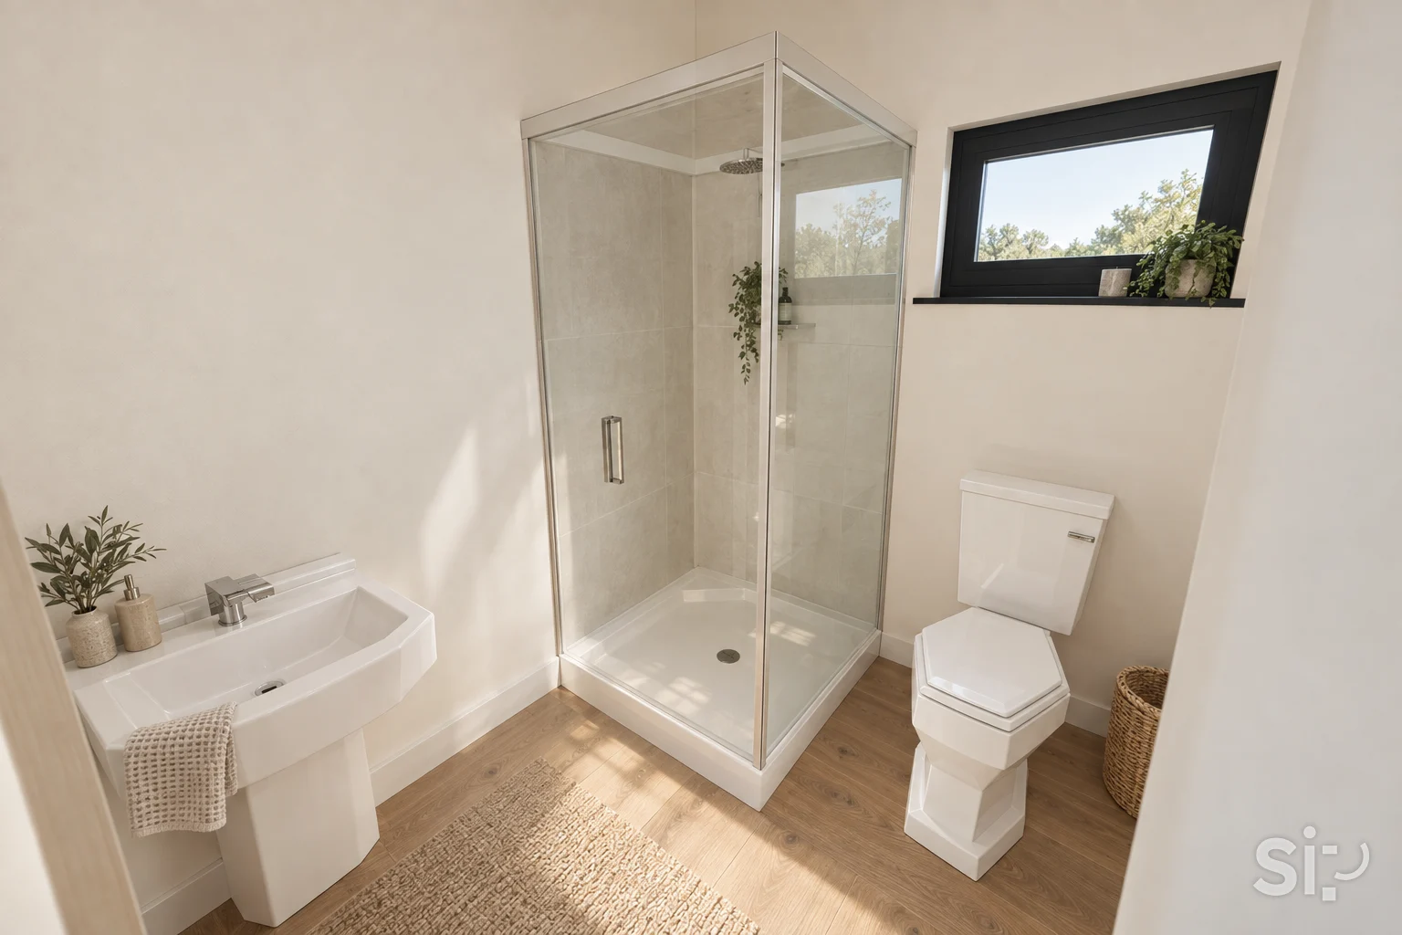
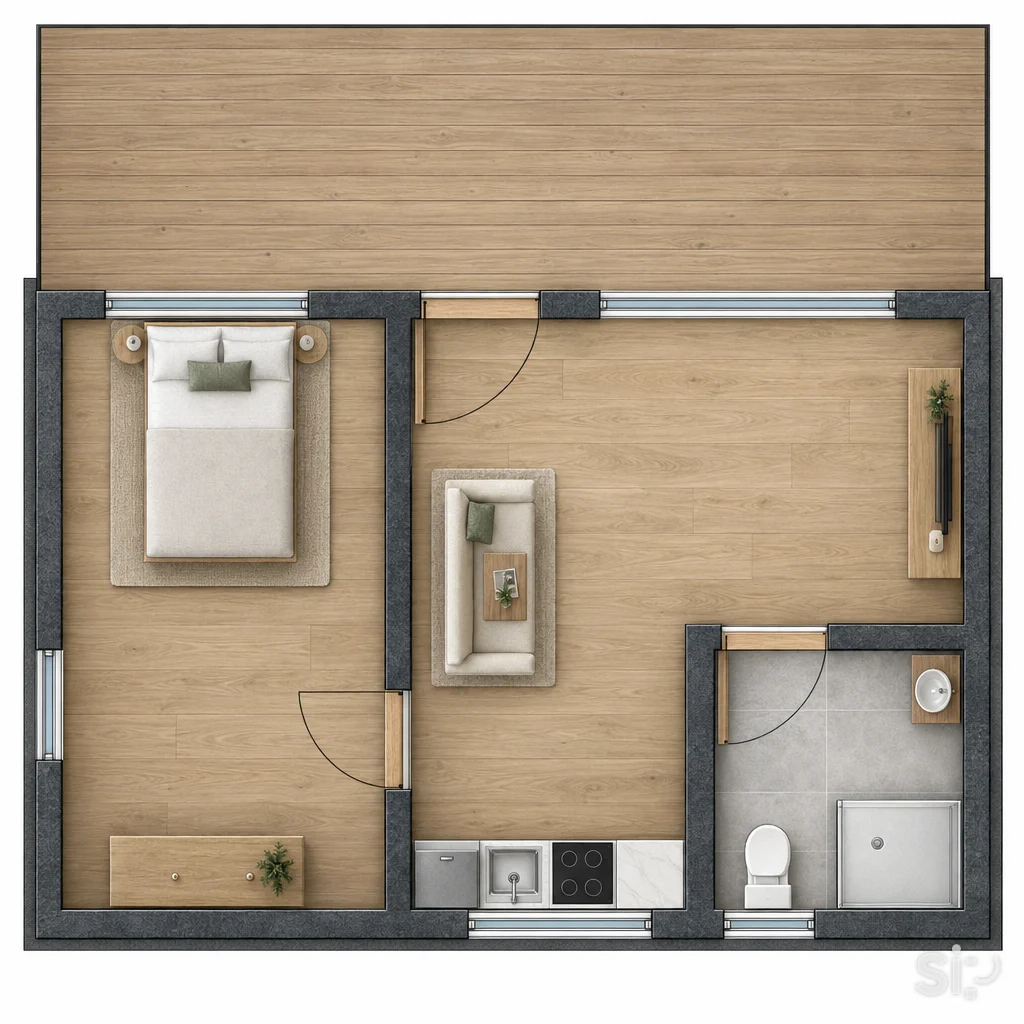
Layout
What it’s like inside.
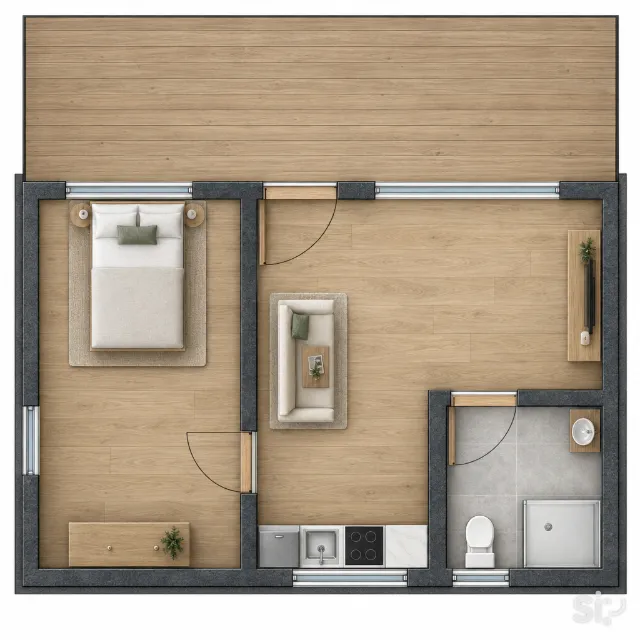
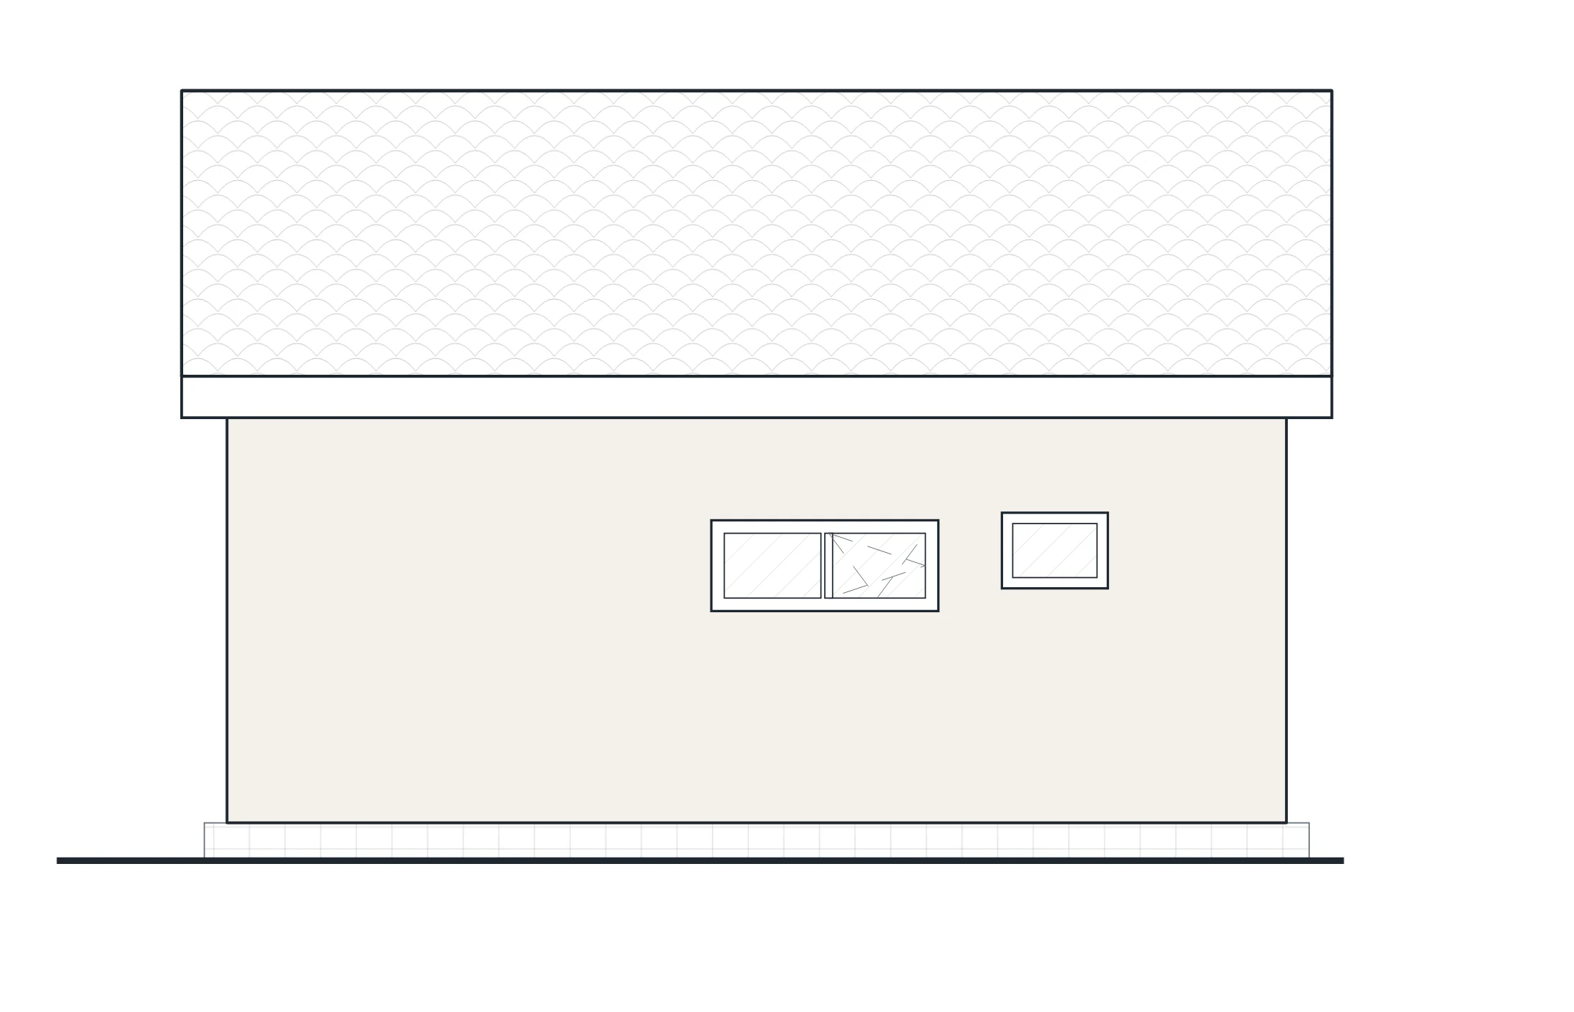
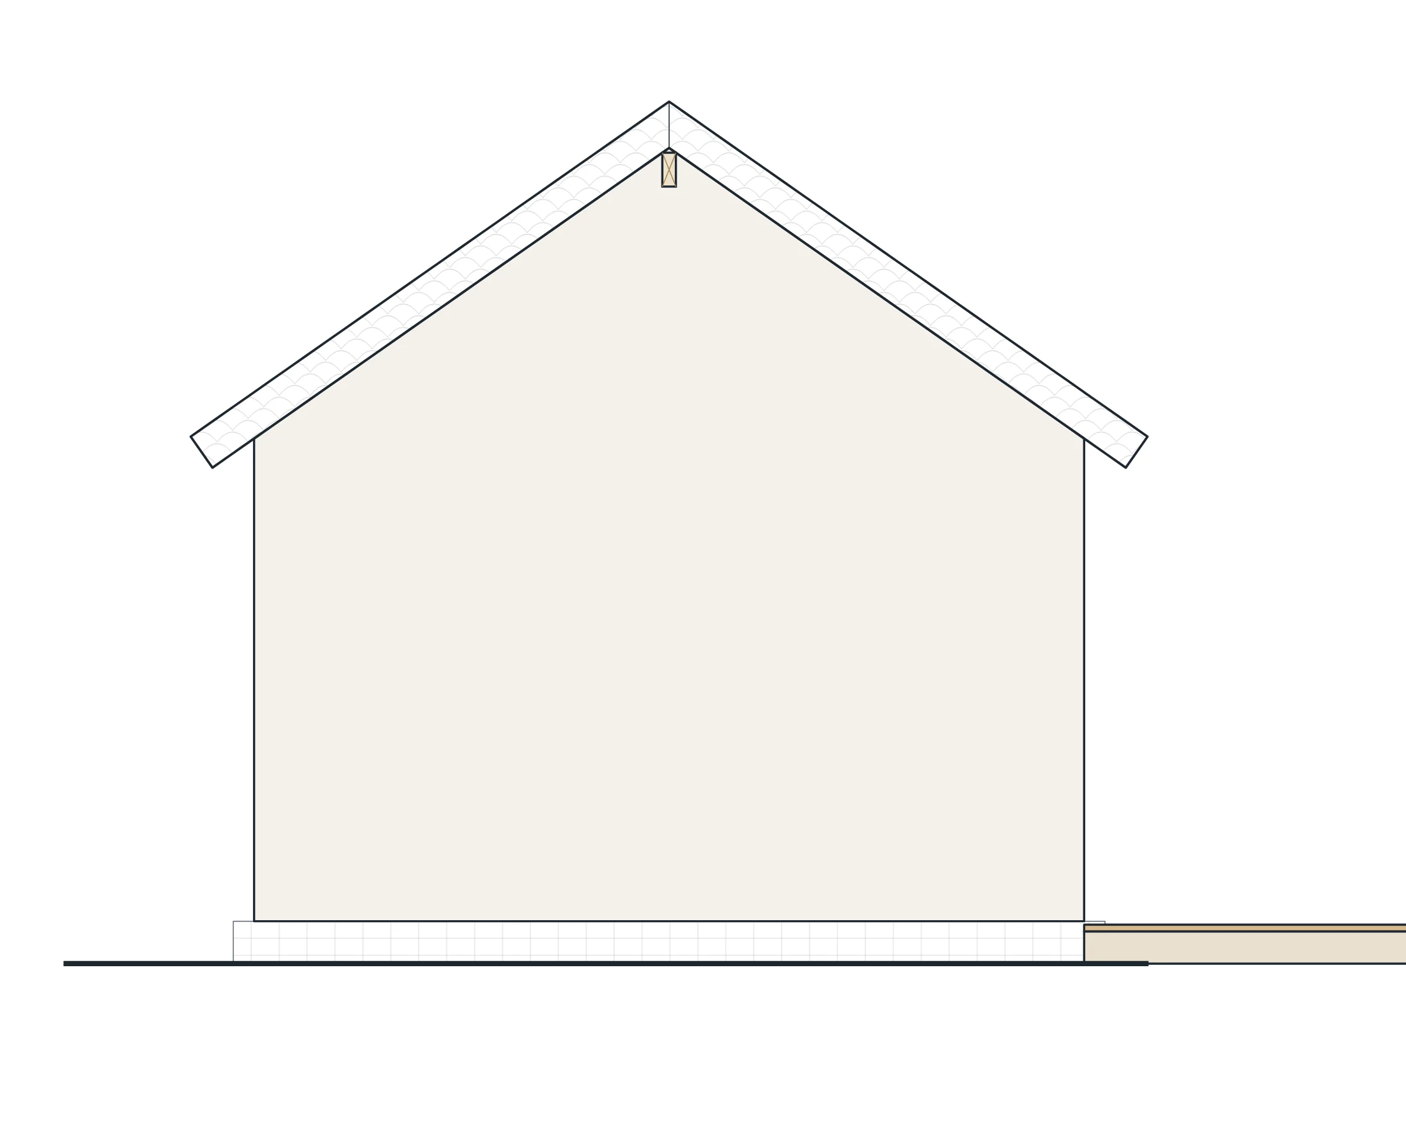
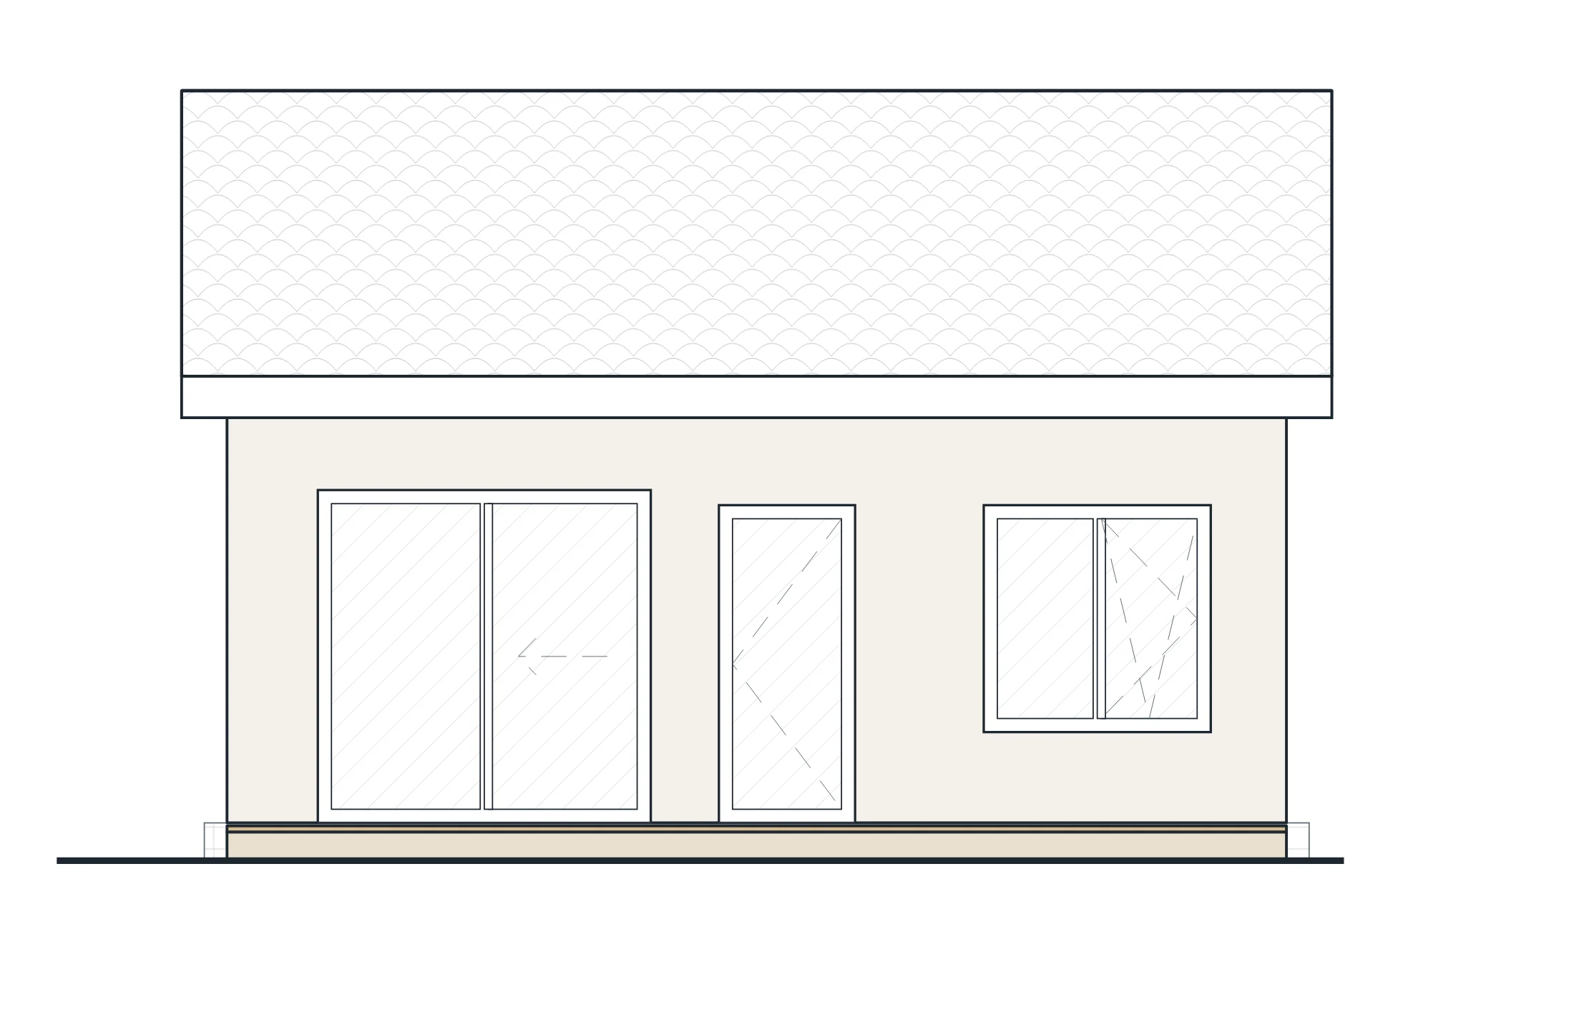
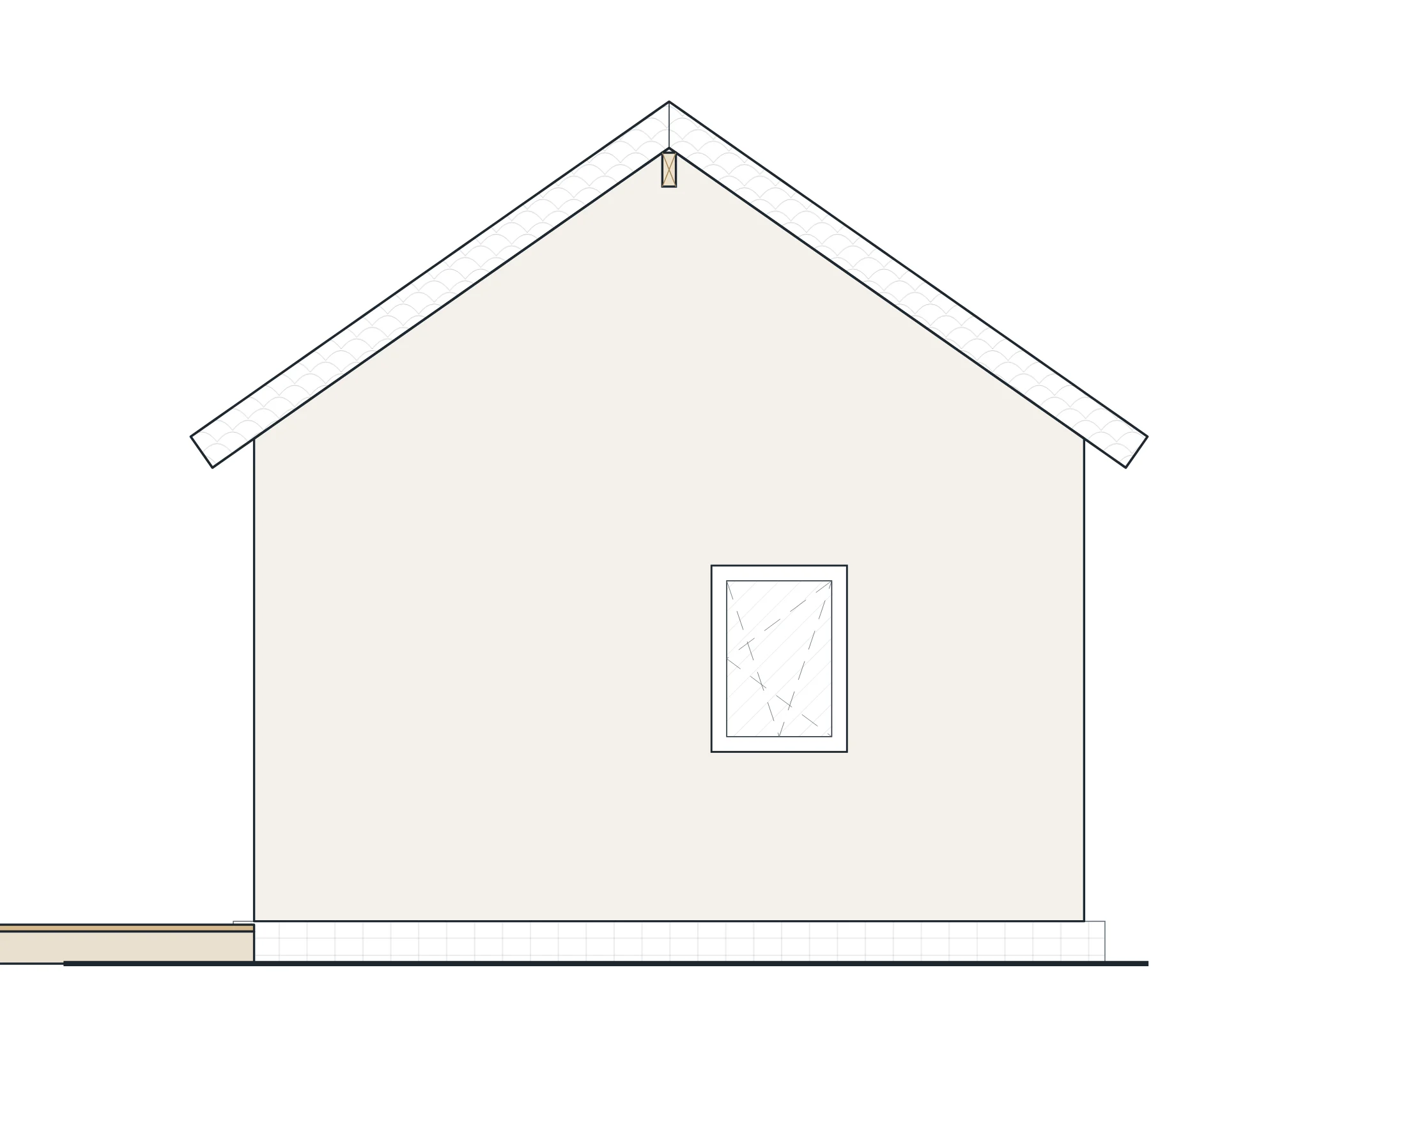
The floor plans and elevations come from the design documentation — shown here without dimensions and notes.
Floor plans
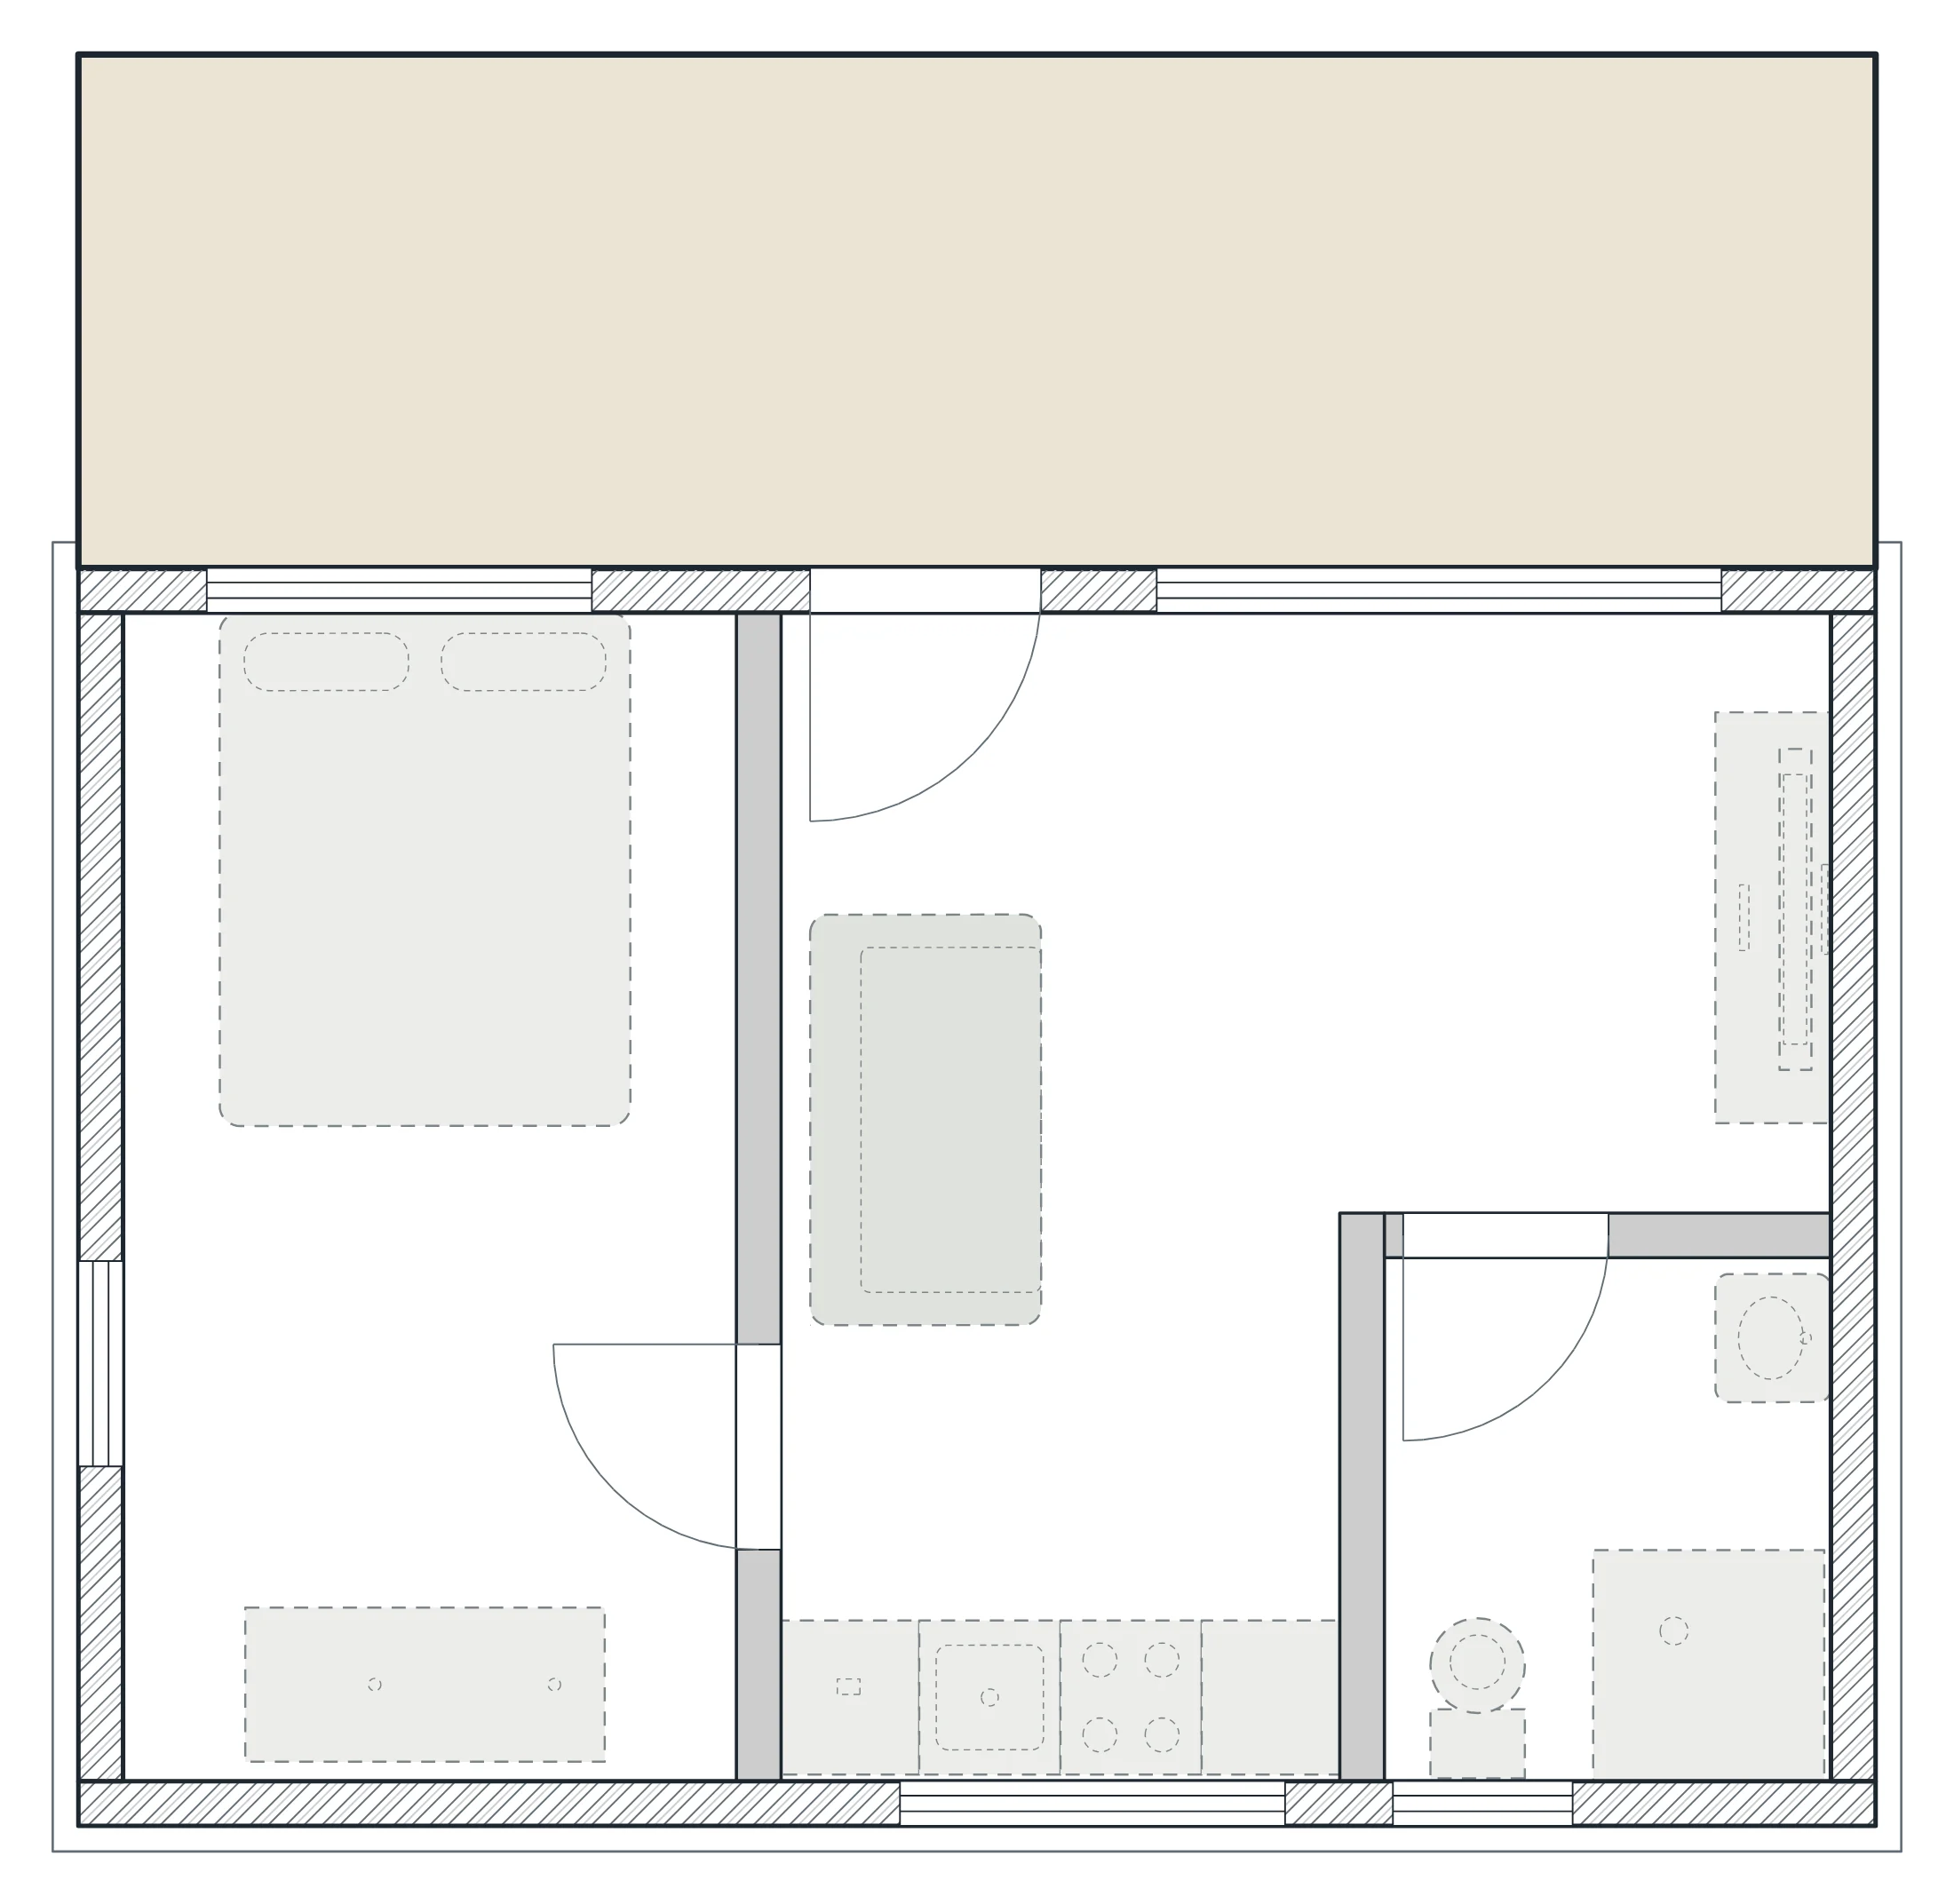
Rooms
- Living room + kitchen14.6 m²
- Bedroom11.1 m²
- Bathroom3.6 m²
Total29.3 m²
Elevations
Price and scope
What exactly you’re buying.
Price on request
Downloadable digital documentation for a small single-storey SIP house. A package for clients planning further pricing and organisation of the build.
Ask about this packageWhat you get
- Ground floor plans with room layout
- Barn-style building elevations
- Sections and technical drawings
- Description of the SIP technology for the design
- SIP structure assembly instructions
- Summary of the key building parameters
What the price doesn’t include
- Foundation and groundworks
- Building materials and SIP panels
- Delivery of materials to the plot
- Assembly of the building structure
- Internal services and utility connections
- Exterior and interior finishing
- Building and official formalities
- Adaptation to the plot
Changes and variants
Can it be changed?
We quote changes and adaptations separately, once the scope is agreed: interior layout, terrace, mezzanine, facade or finishes. You can commission our team to work out the changes.
- Changes to the interior layout
- Adjusted facade
- Choice of finish type
- Adding a terrace
- Adjusted window positions
- Changes after a technical review
SIP technology
How it’s built.
- SIP panels with an insulating core
- Lightweight wall and roof structure
- Components prefabricated before assembly
- Assembly from ready-made panels
- Good thermal insulation of the envelope
- Simple form suited to SIP technology
Delivery
From order to home.
- 01Order the documentation
- 02Download the design files
- 03Scope review by the client
- 04Agree on any changes
- 05Order materials separately
- 06Commission construction separately
How to buy
Ask about Stodoła 35.
We’ll give you the price, the scope of the chosen package and the timeline. You can ask about changes to the design straight away.