
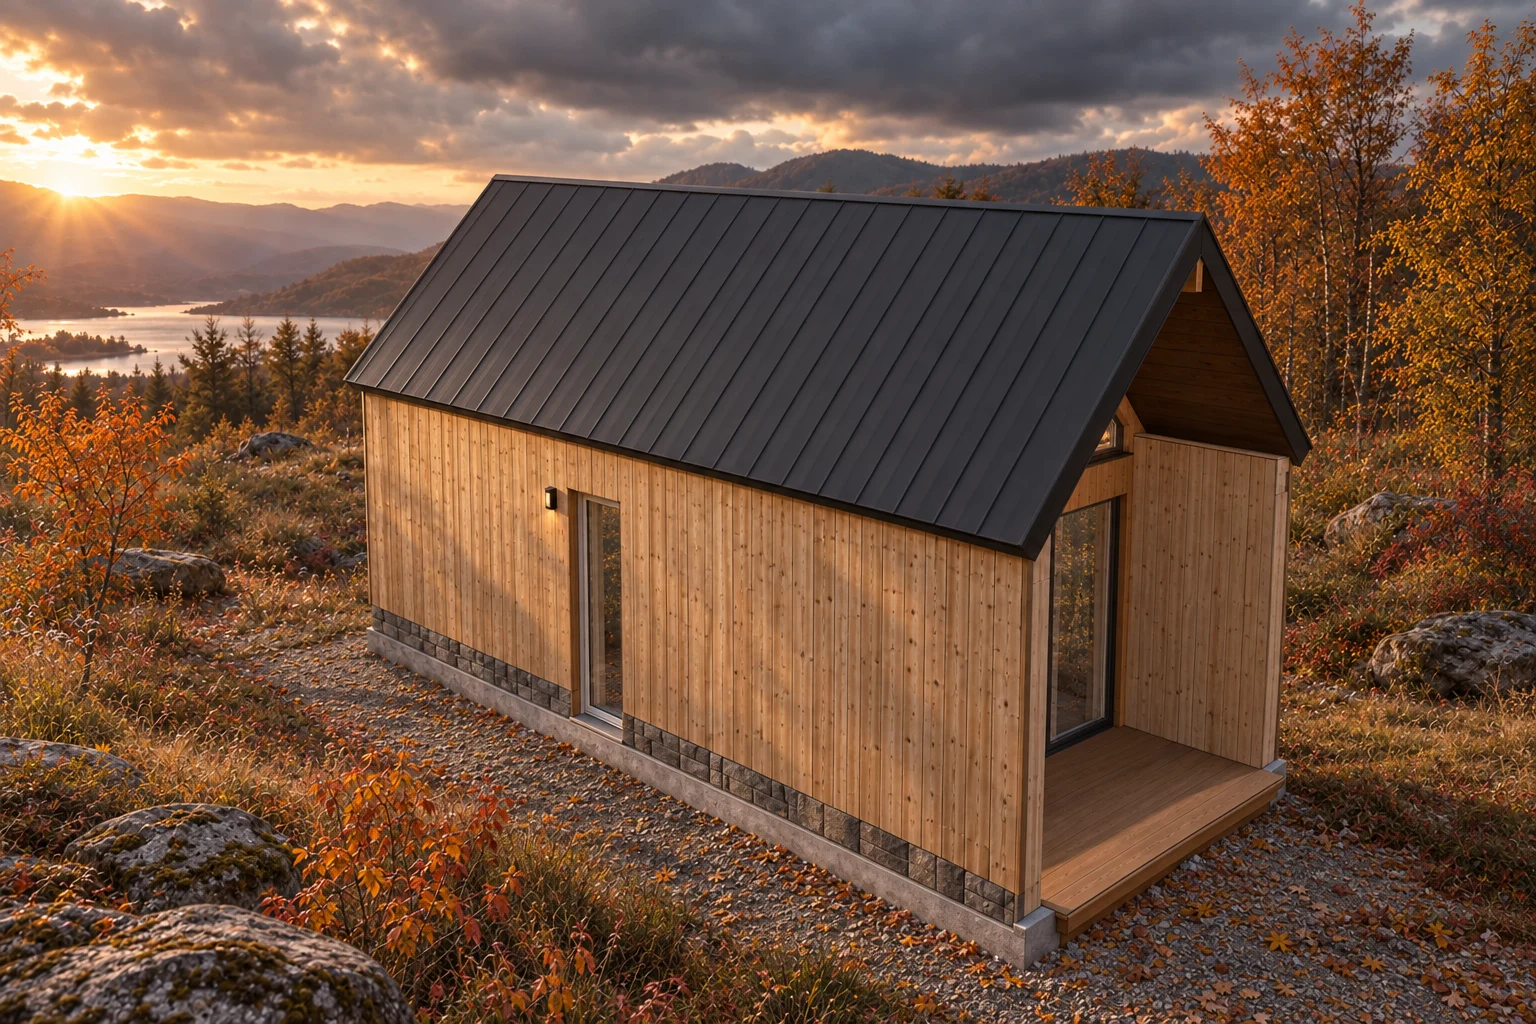
Project presentation / Small house
Skrzat 25
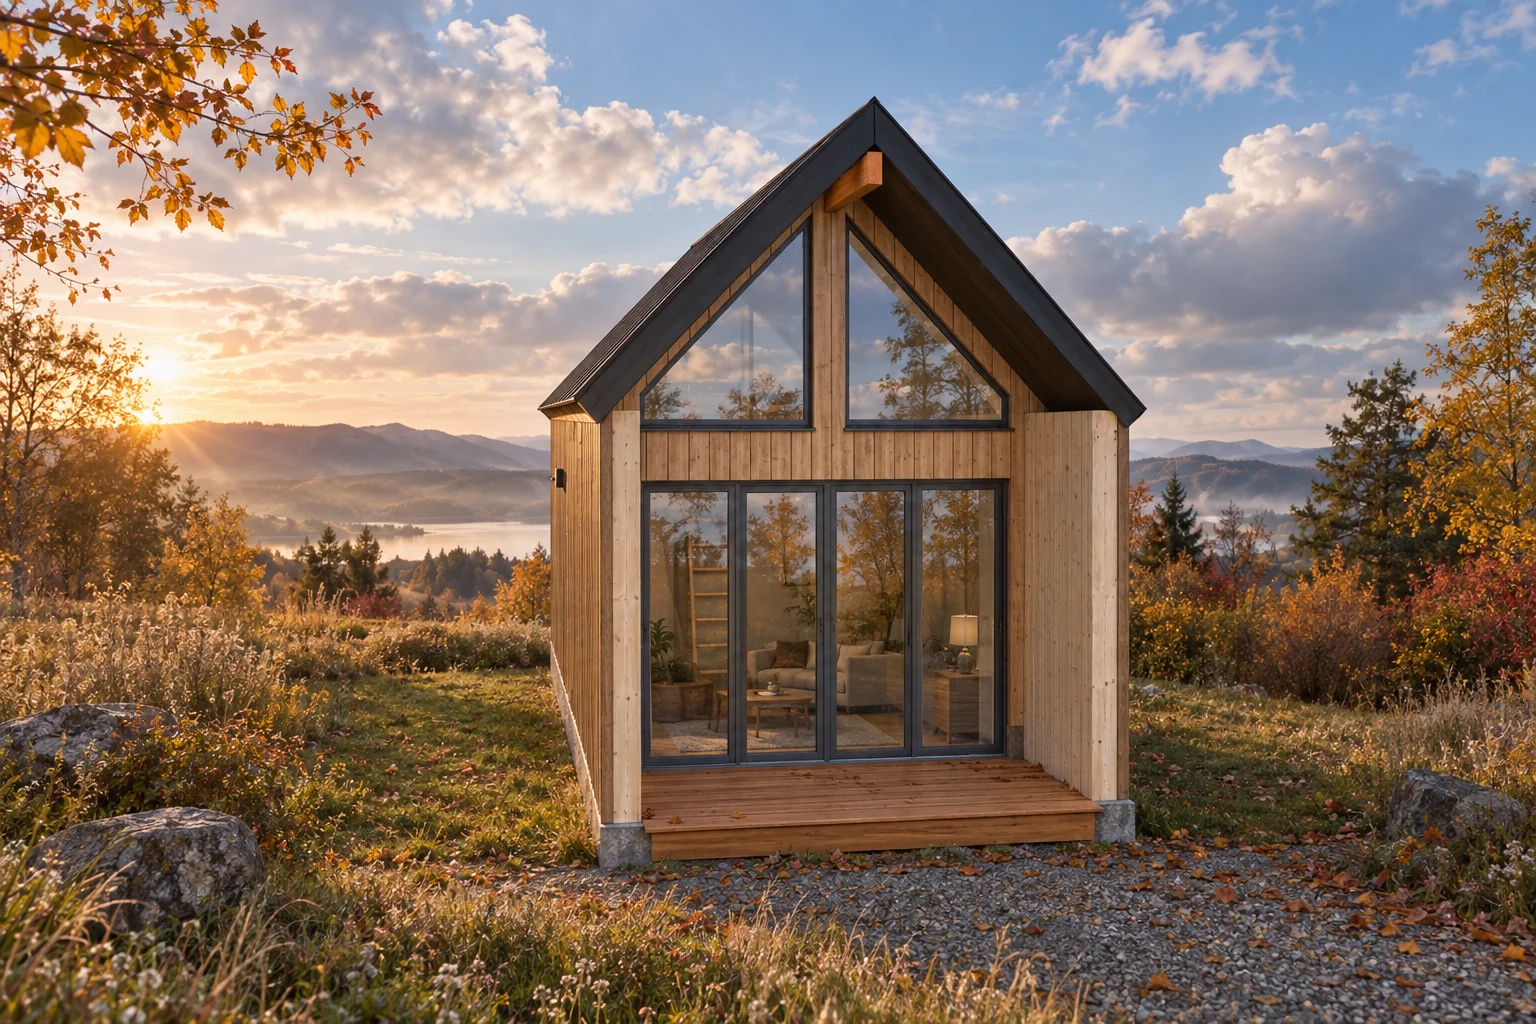
Small SIP house with a mezzanine, a 14.9 m² living room and a 4.1 m² loggia.
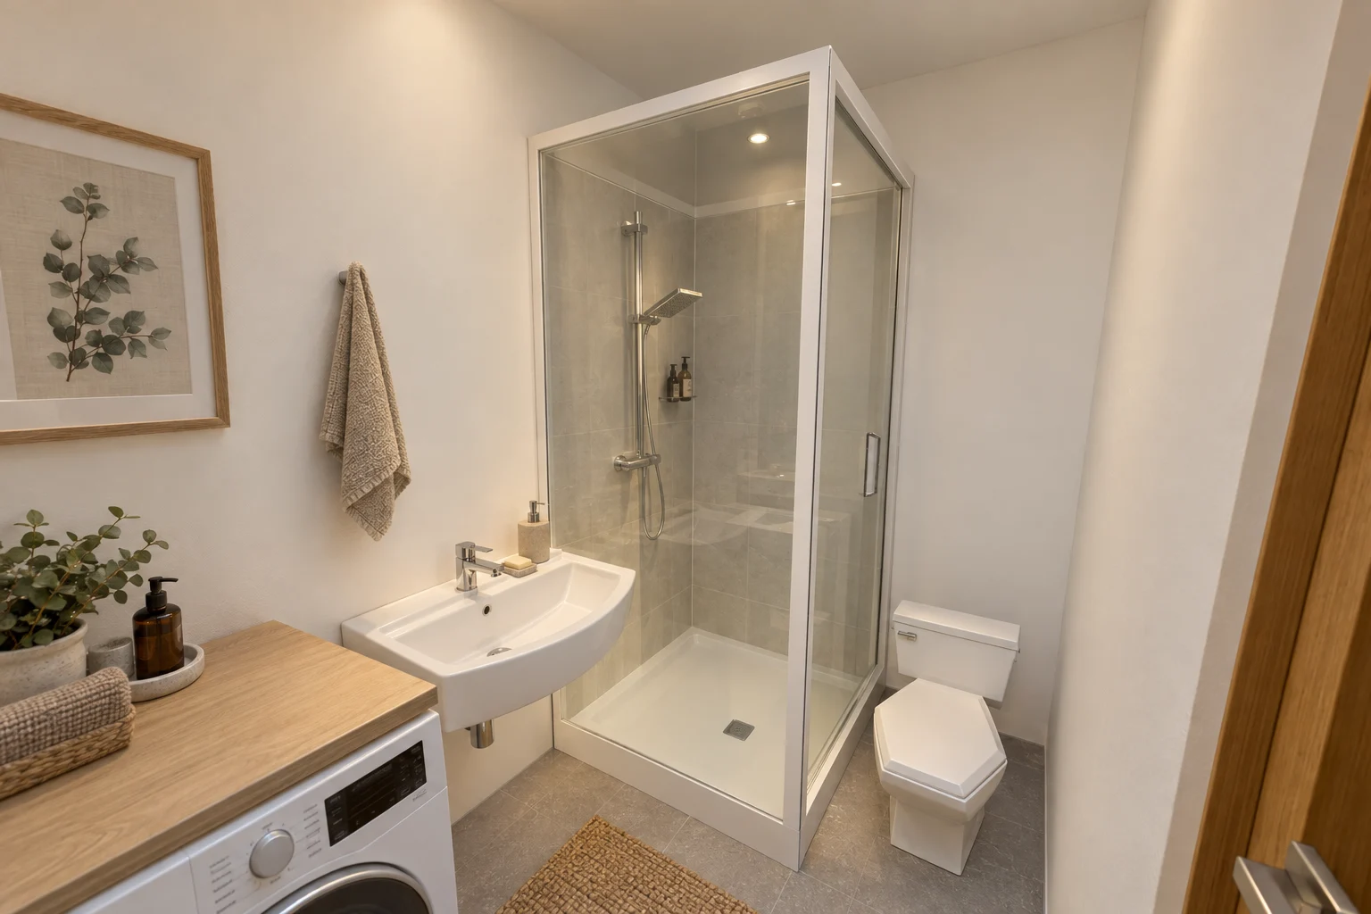
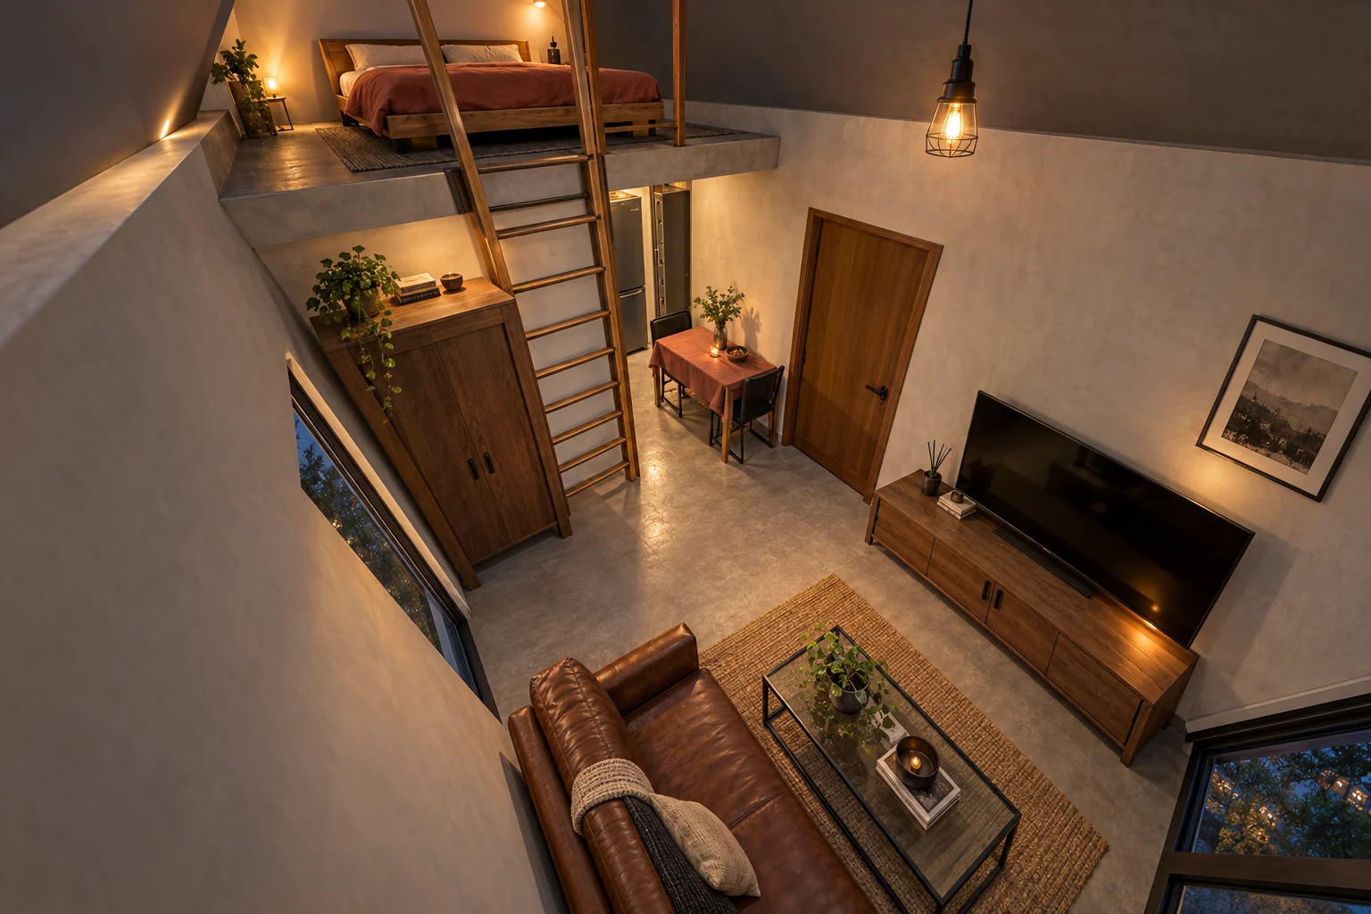
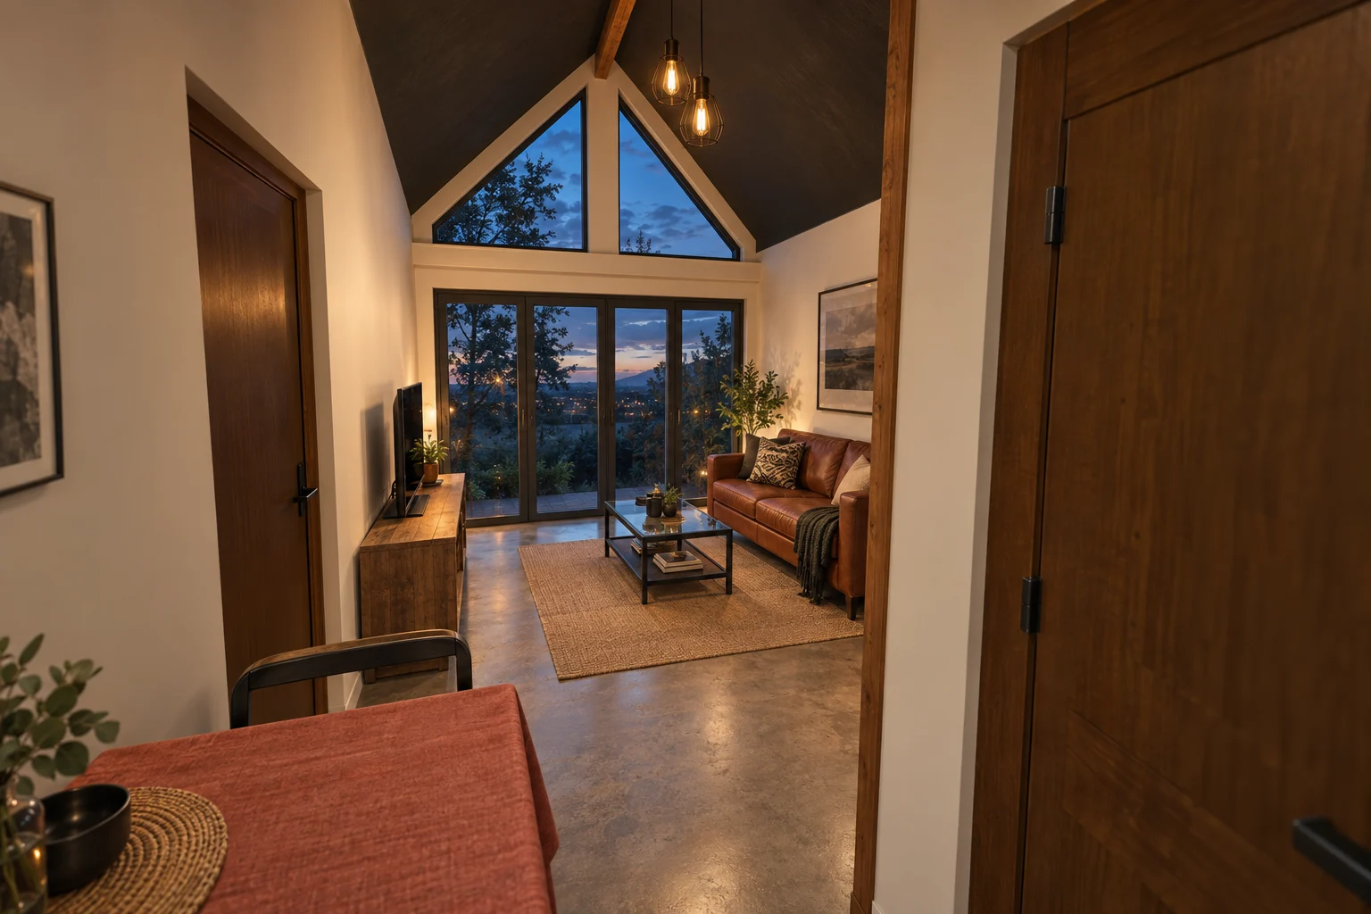
Skrzat 25 is a small house with a usable floor area of 29.3 m² (ground floor plus a 15.3 m² mezzanine). The layout includes a living room, a bathroom, a loggia and a mezzanine with a sleeping area. It works well where a compact footprint and a clear division of functions matter.
Specifications
Does it suit your family and your plot?
Areas
- Usable floor area
- 29.3 m²
- Building footprint
- 26.1 m²
- Floor area
- 26.6 m²
- Mezzanine
- 15.3 m²
- Volume (approx.)
- 64.7 m³
Form and structure
- Storeys
- 1
- Width × length
- 7.85 × 3.33 m
- Building height
- 4.25 m
- Roof
- Gable, 45°
- Windows and doors
- 5 windows, 2 doors
Rooms and plot
- Bedrooms
- 1
- Bathrooms
- 1
- Rooms
- 4
- Minimum plot (approx.)
- 150 m²
Values come from the building model. Items marked “approx.” depend on local conditions; compliance with local planning rules is checked for each specific plot.
Virtual tour · 3D model
Step inside before you build.
Walk through the house as if it were real — from the front door through the living room to the bedroom — or turn the model to see it from every side. Open the windows and doors. Works on computer and phone.
Spacer: WASD i mysz albo joystick na telefonie. Model pobiera ok. 1,5 MB danych.
Layout
What it’s like inside.
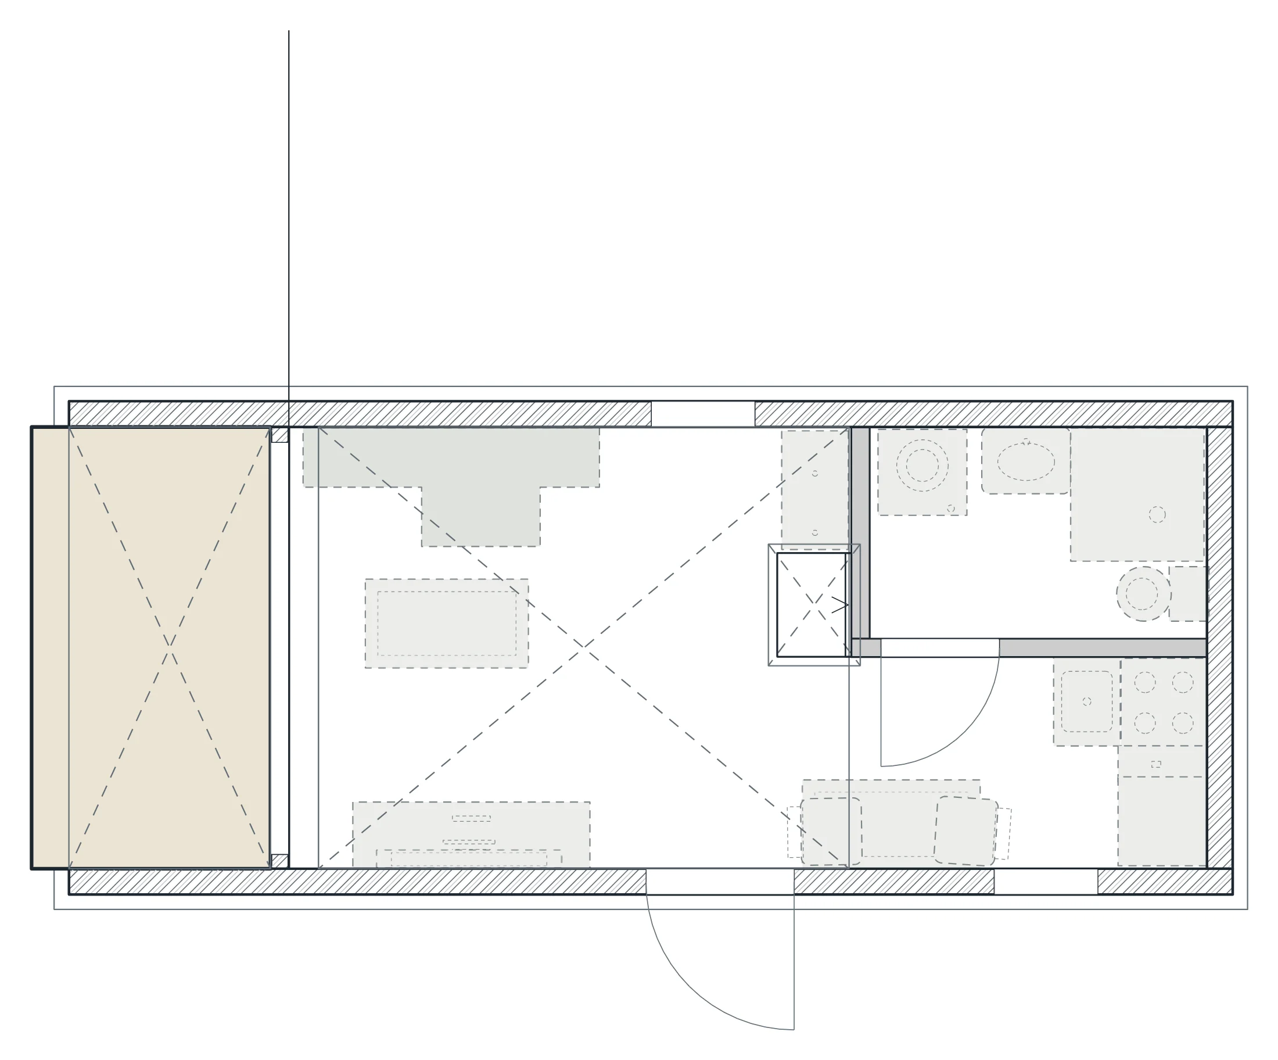
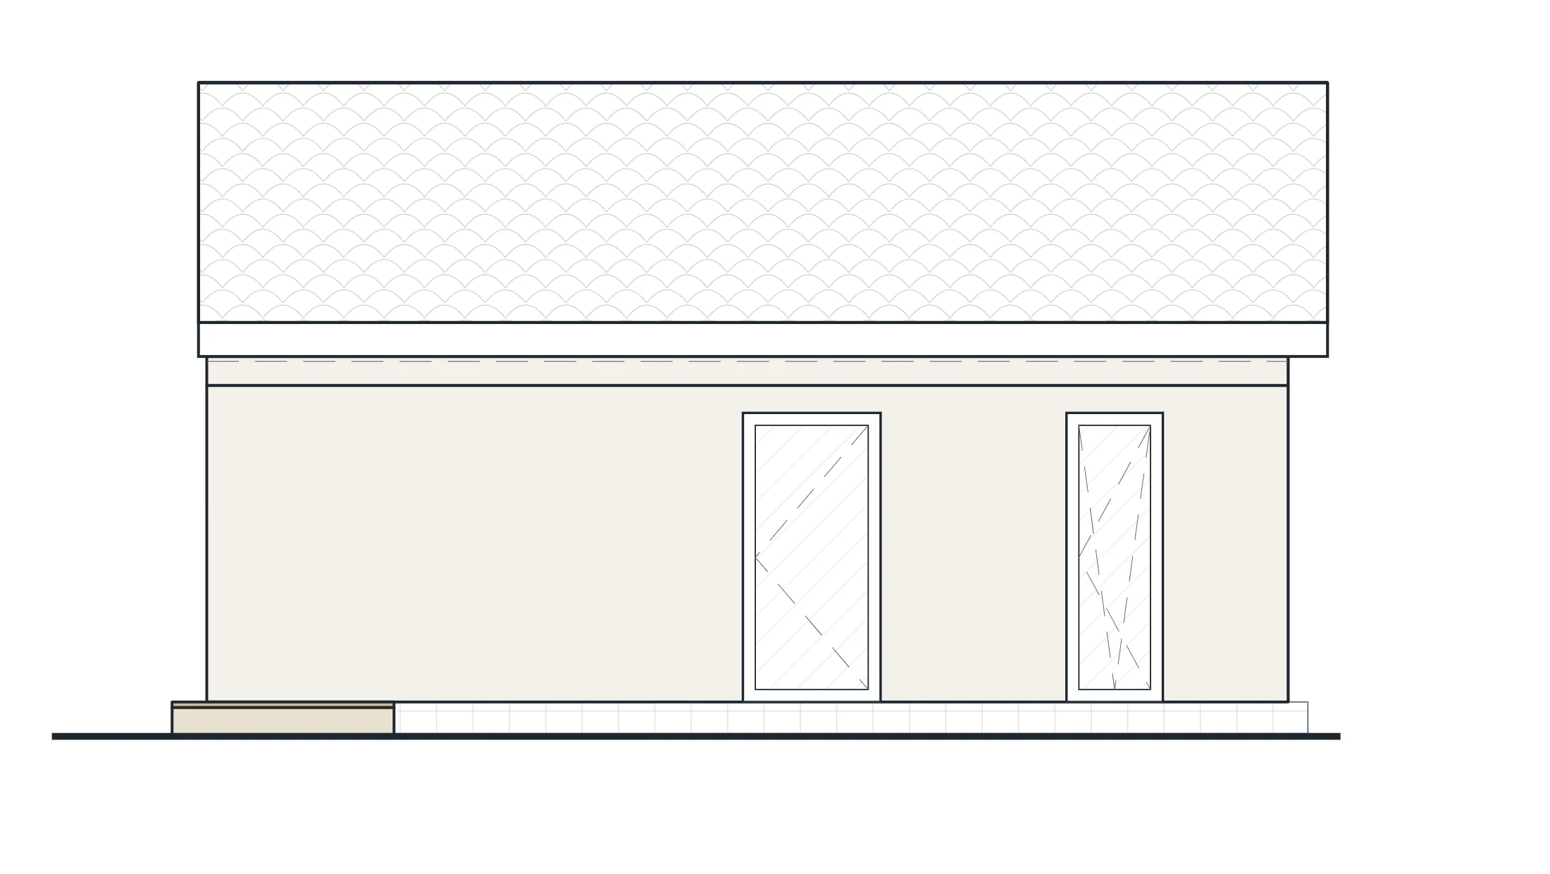
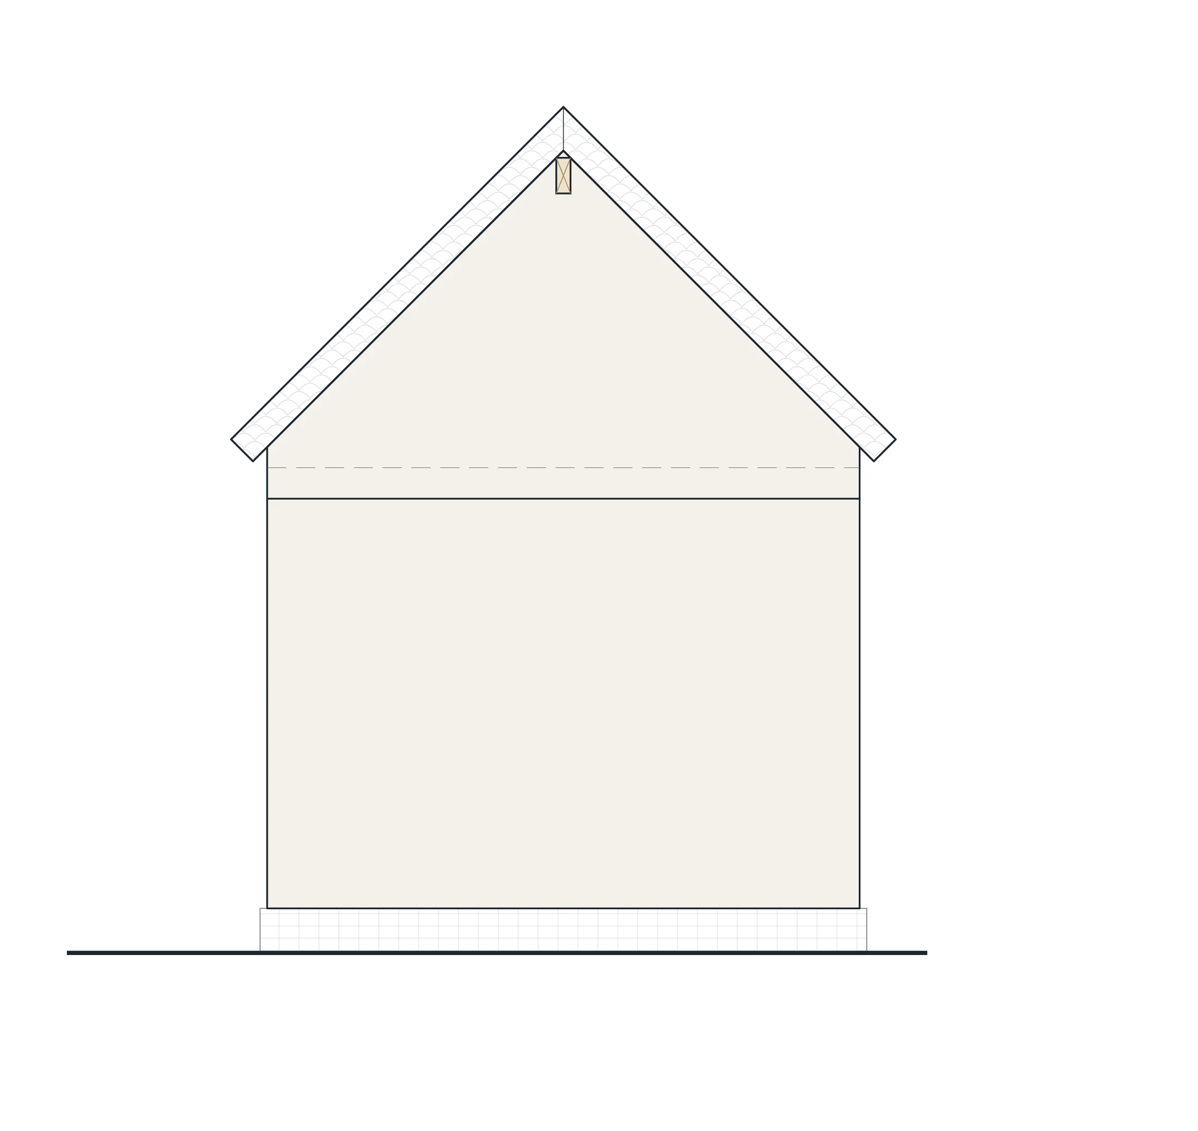
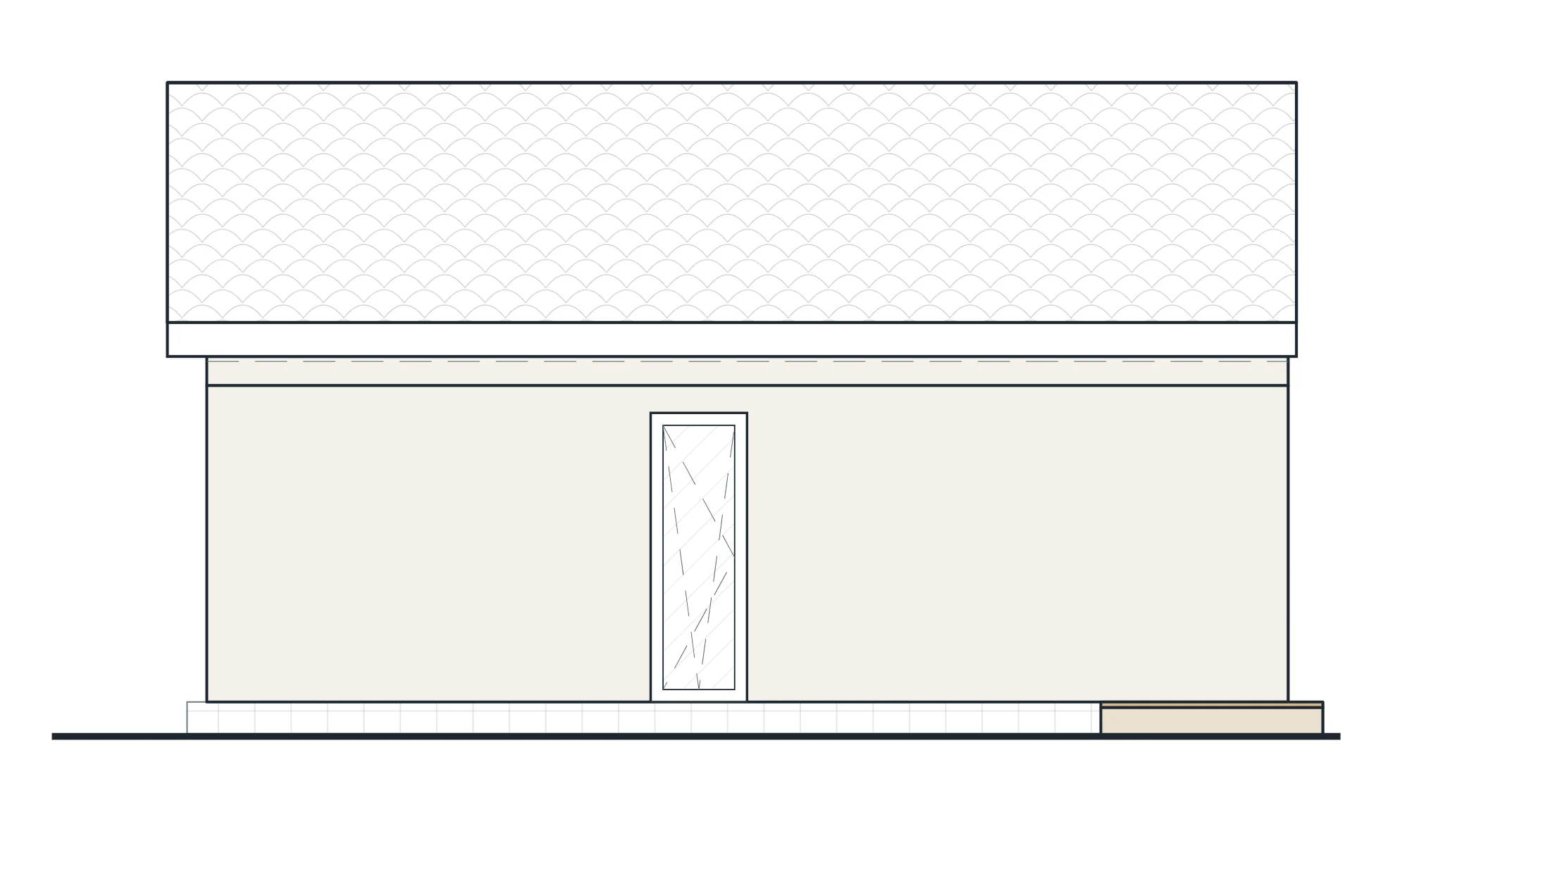
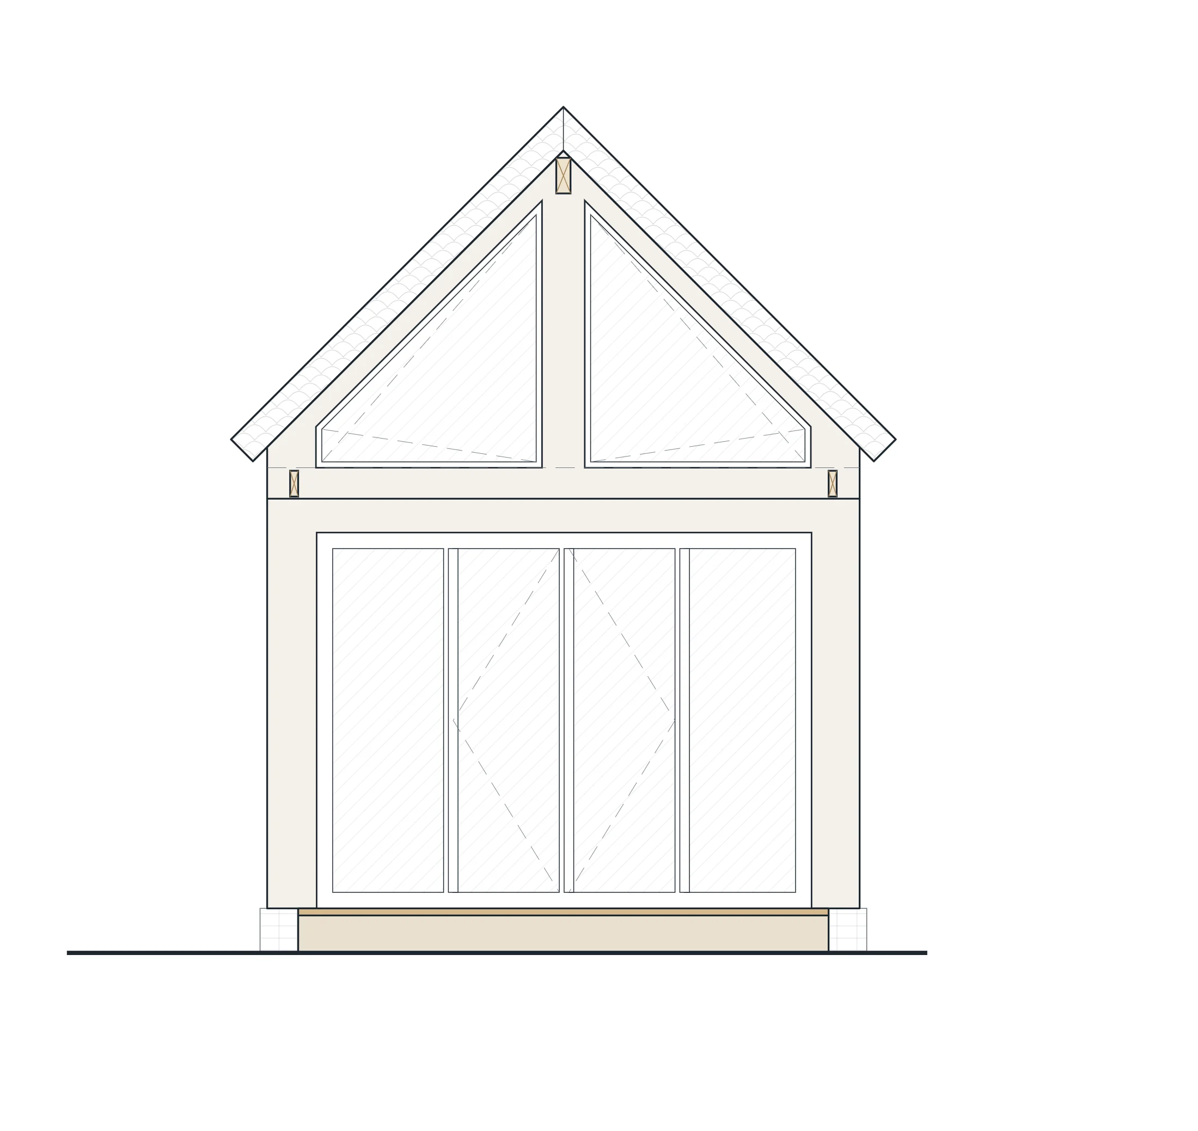
The floor plans and elevations come from the design documentation — shown here without dimensions and notes.
Floor plans
Rooms
- Living room14.9 m²
- Loggia4.1 m²
- Bathroom3.3 m²
Total22.3 m²
Elevations
Production documentation
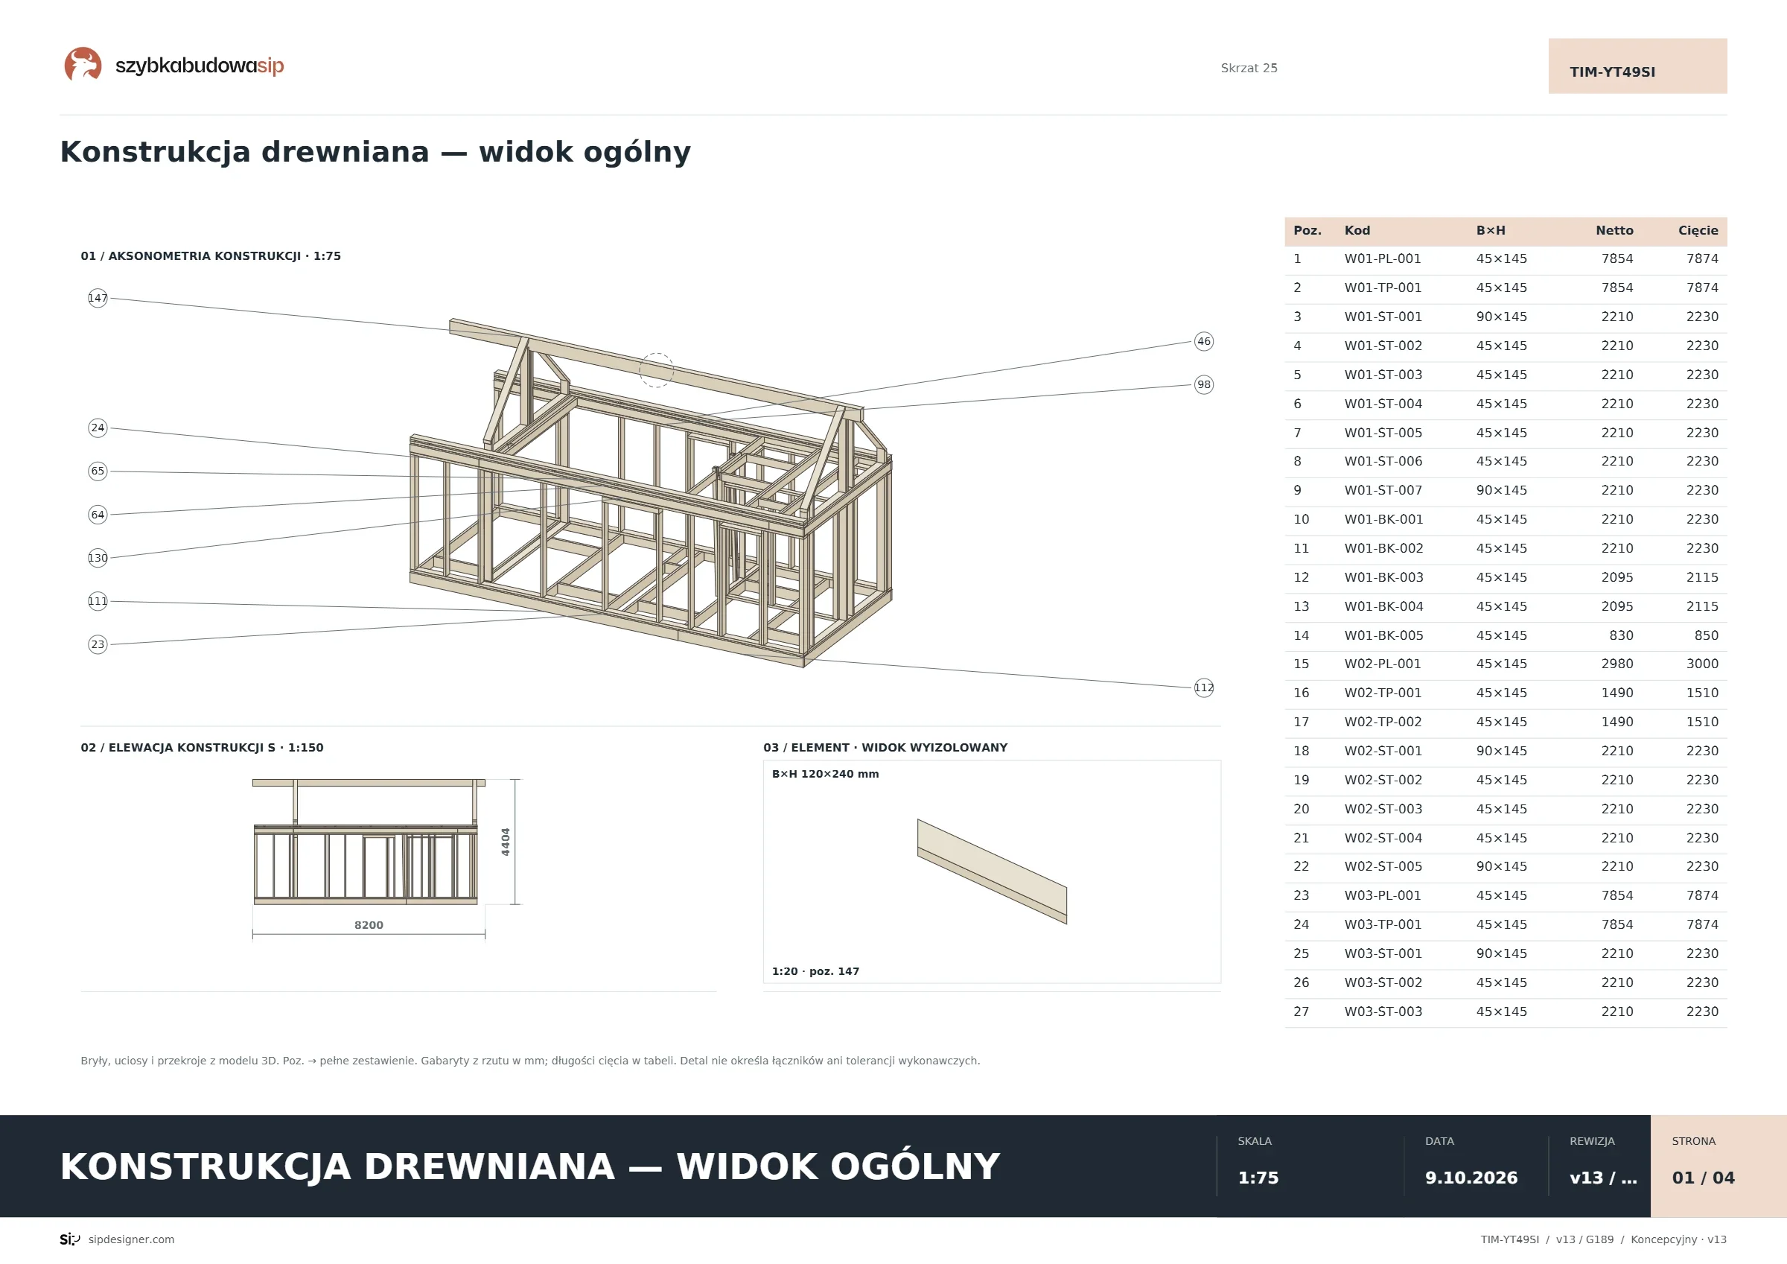
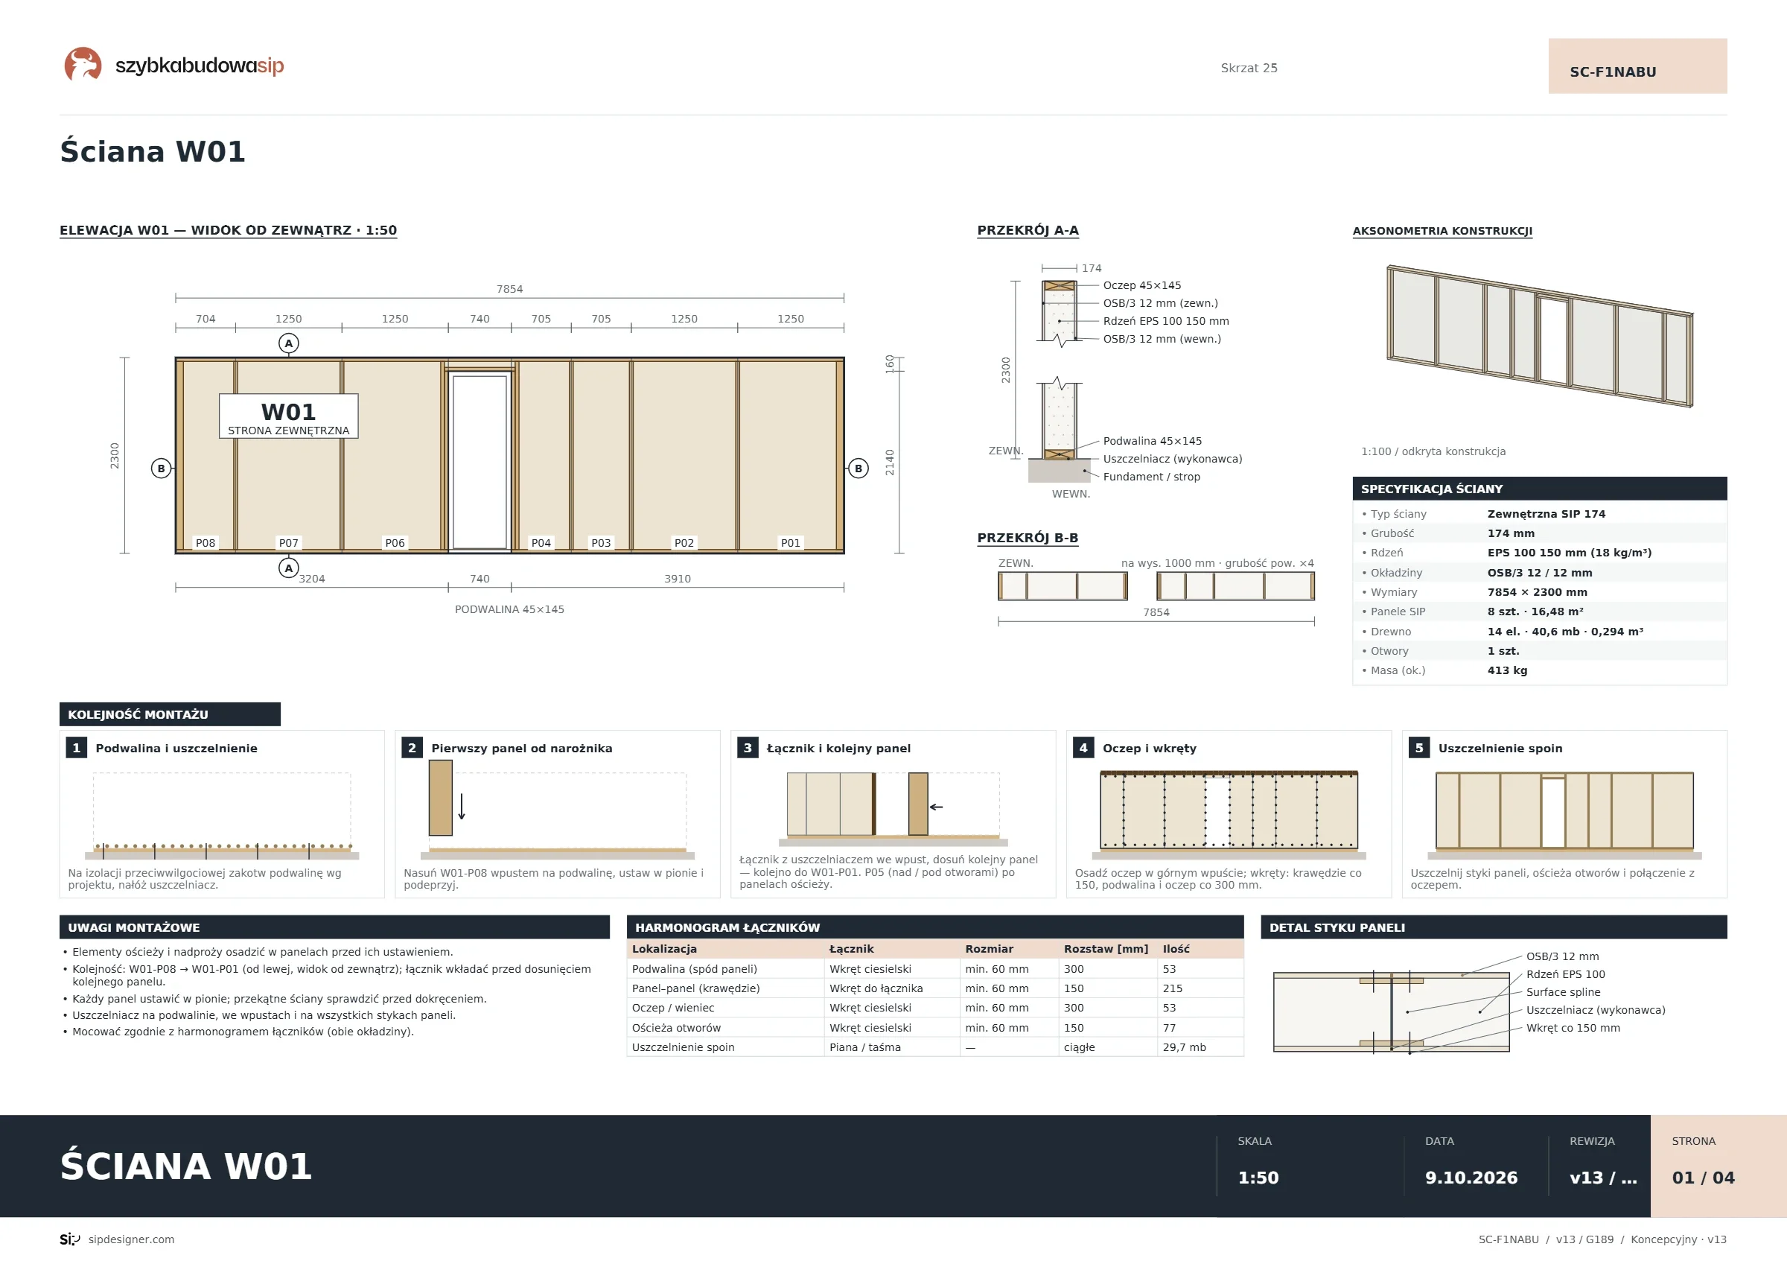
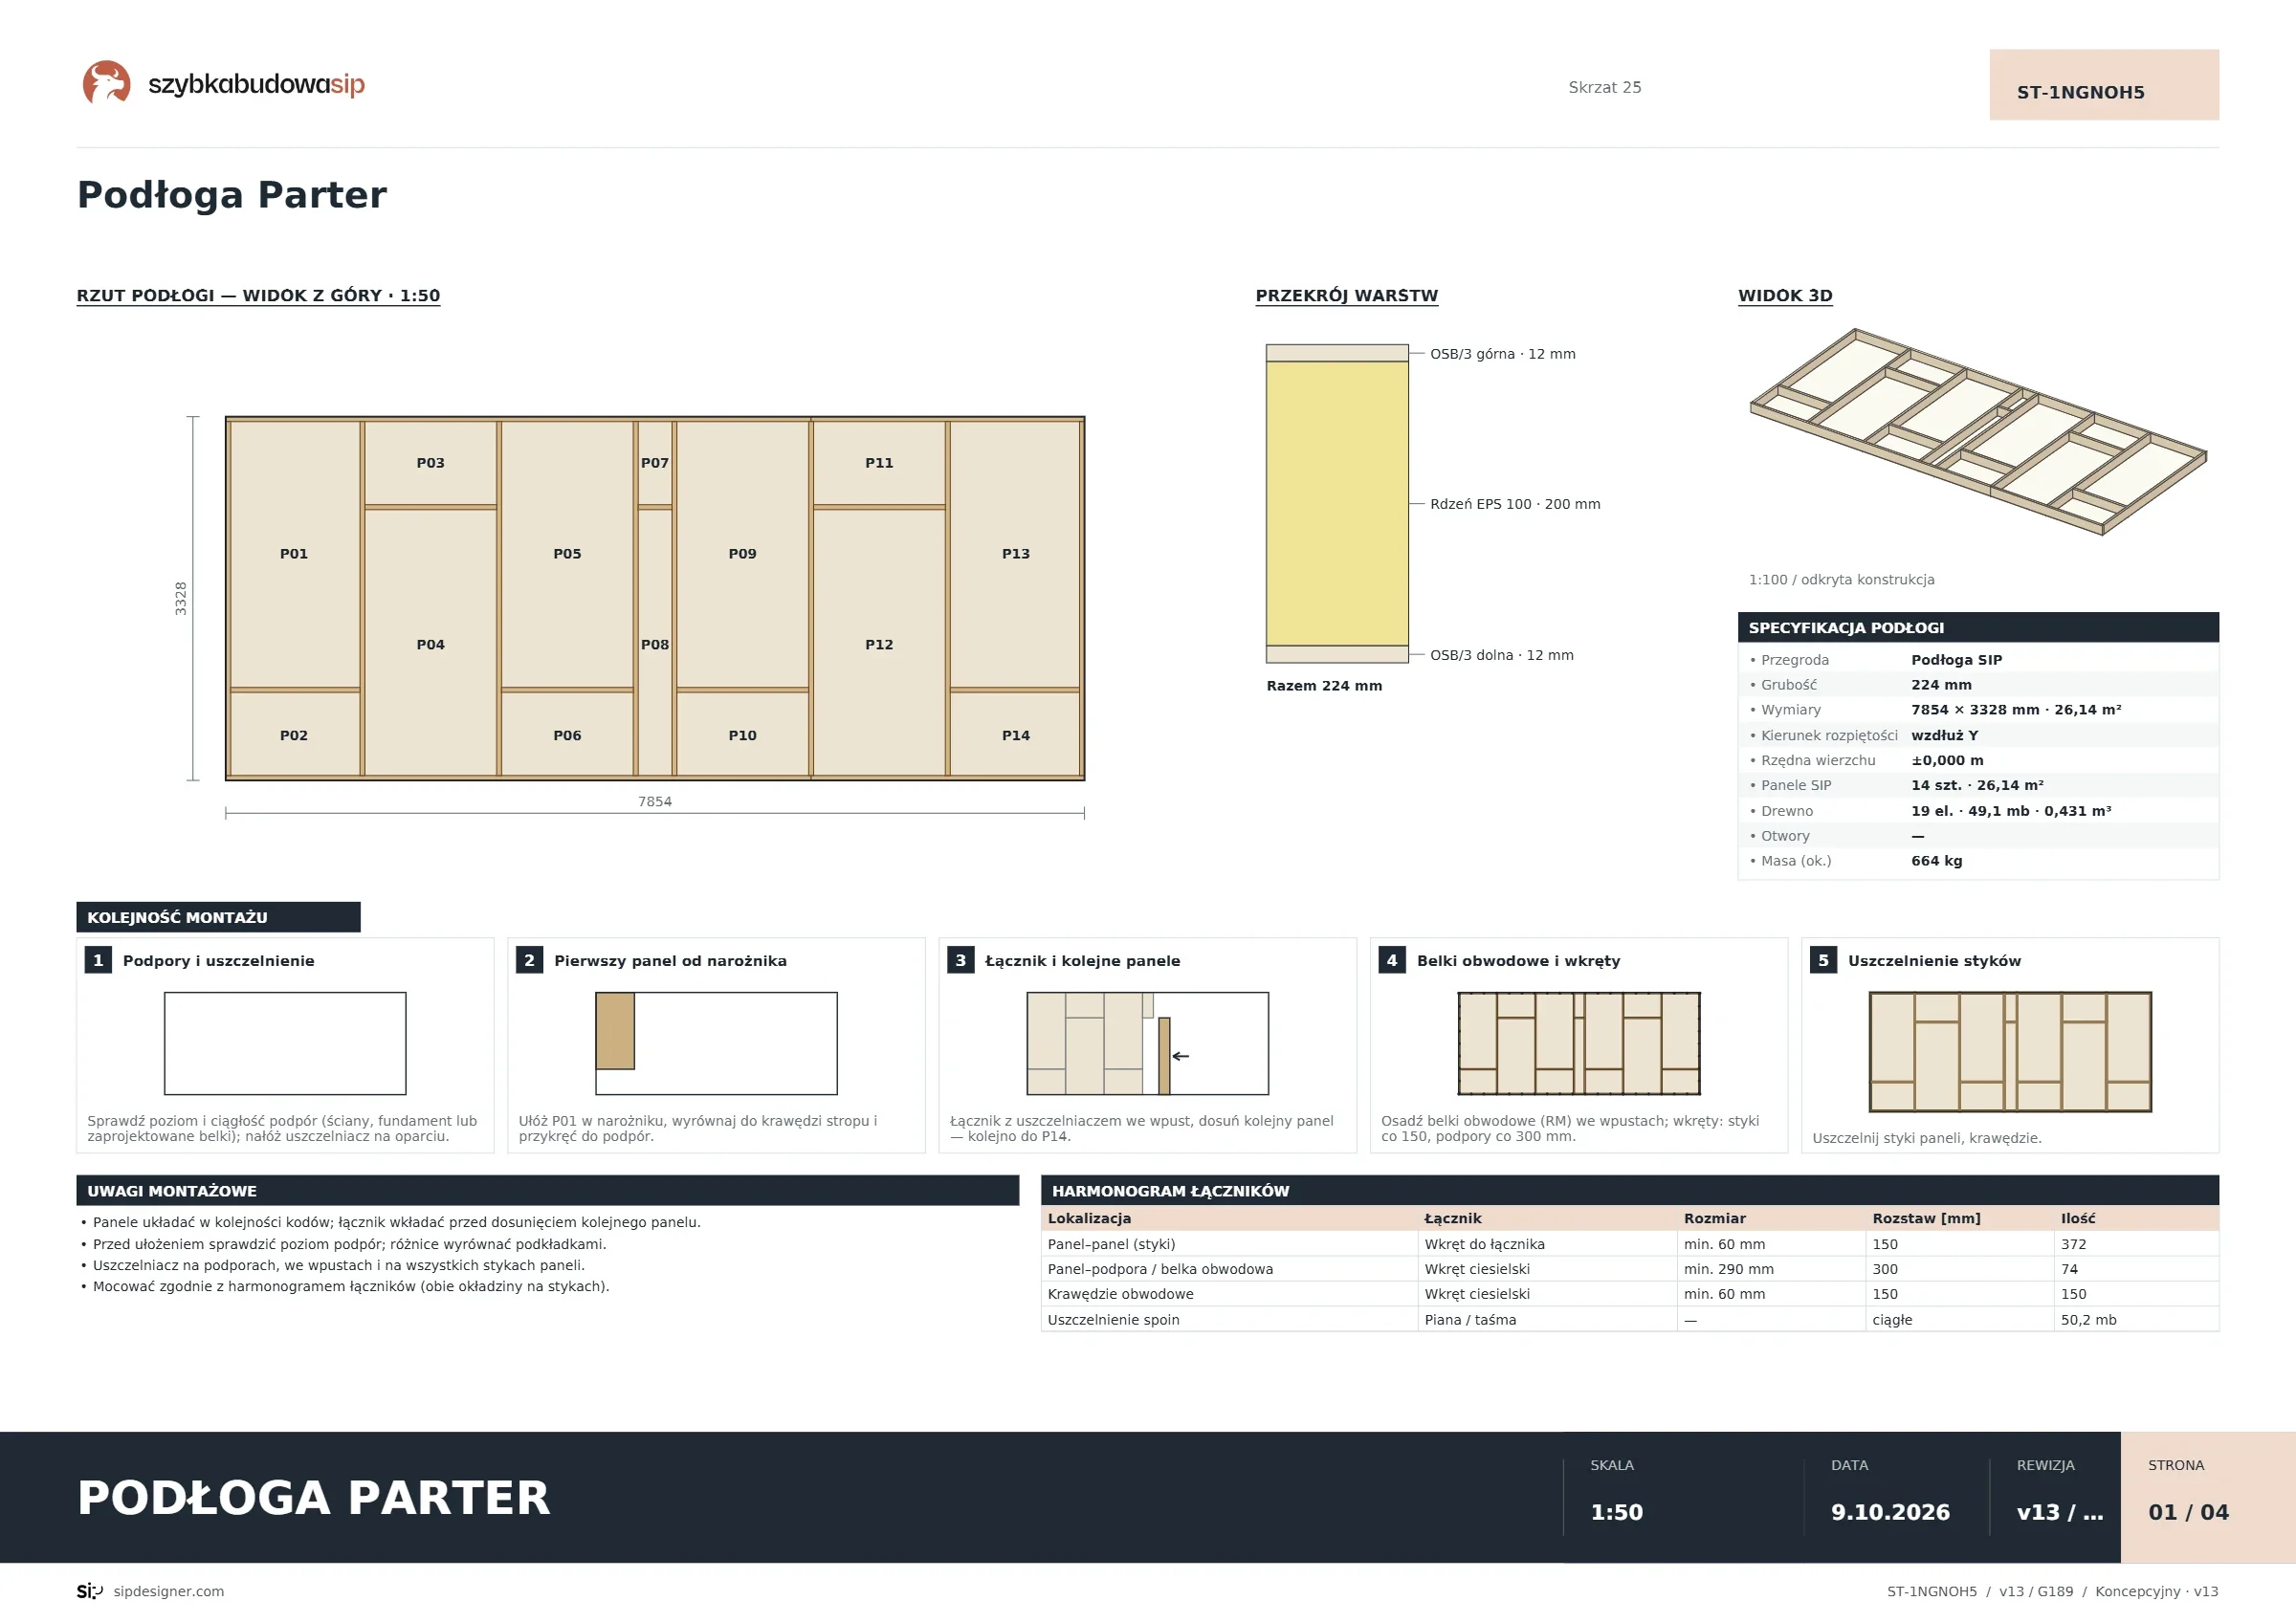
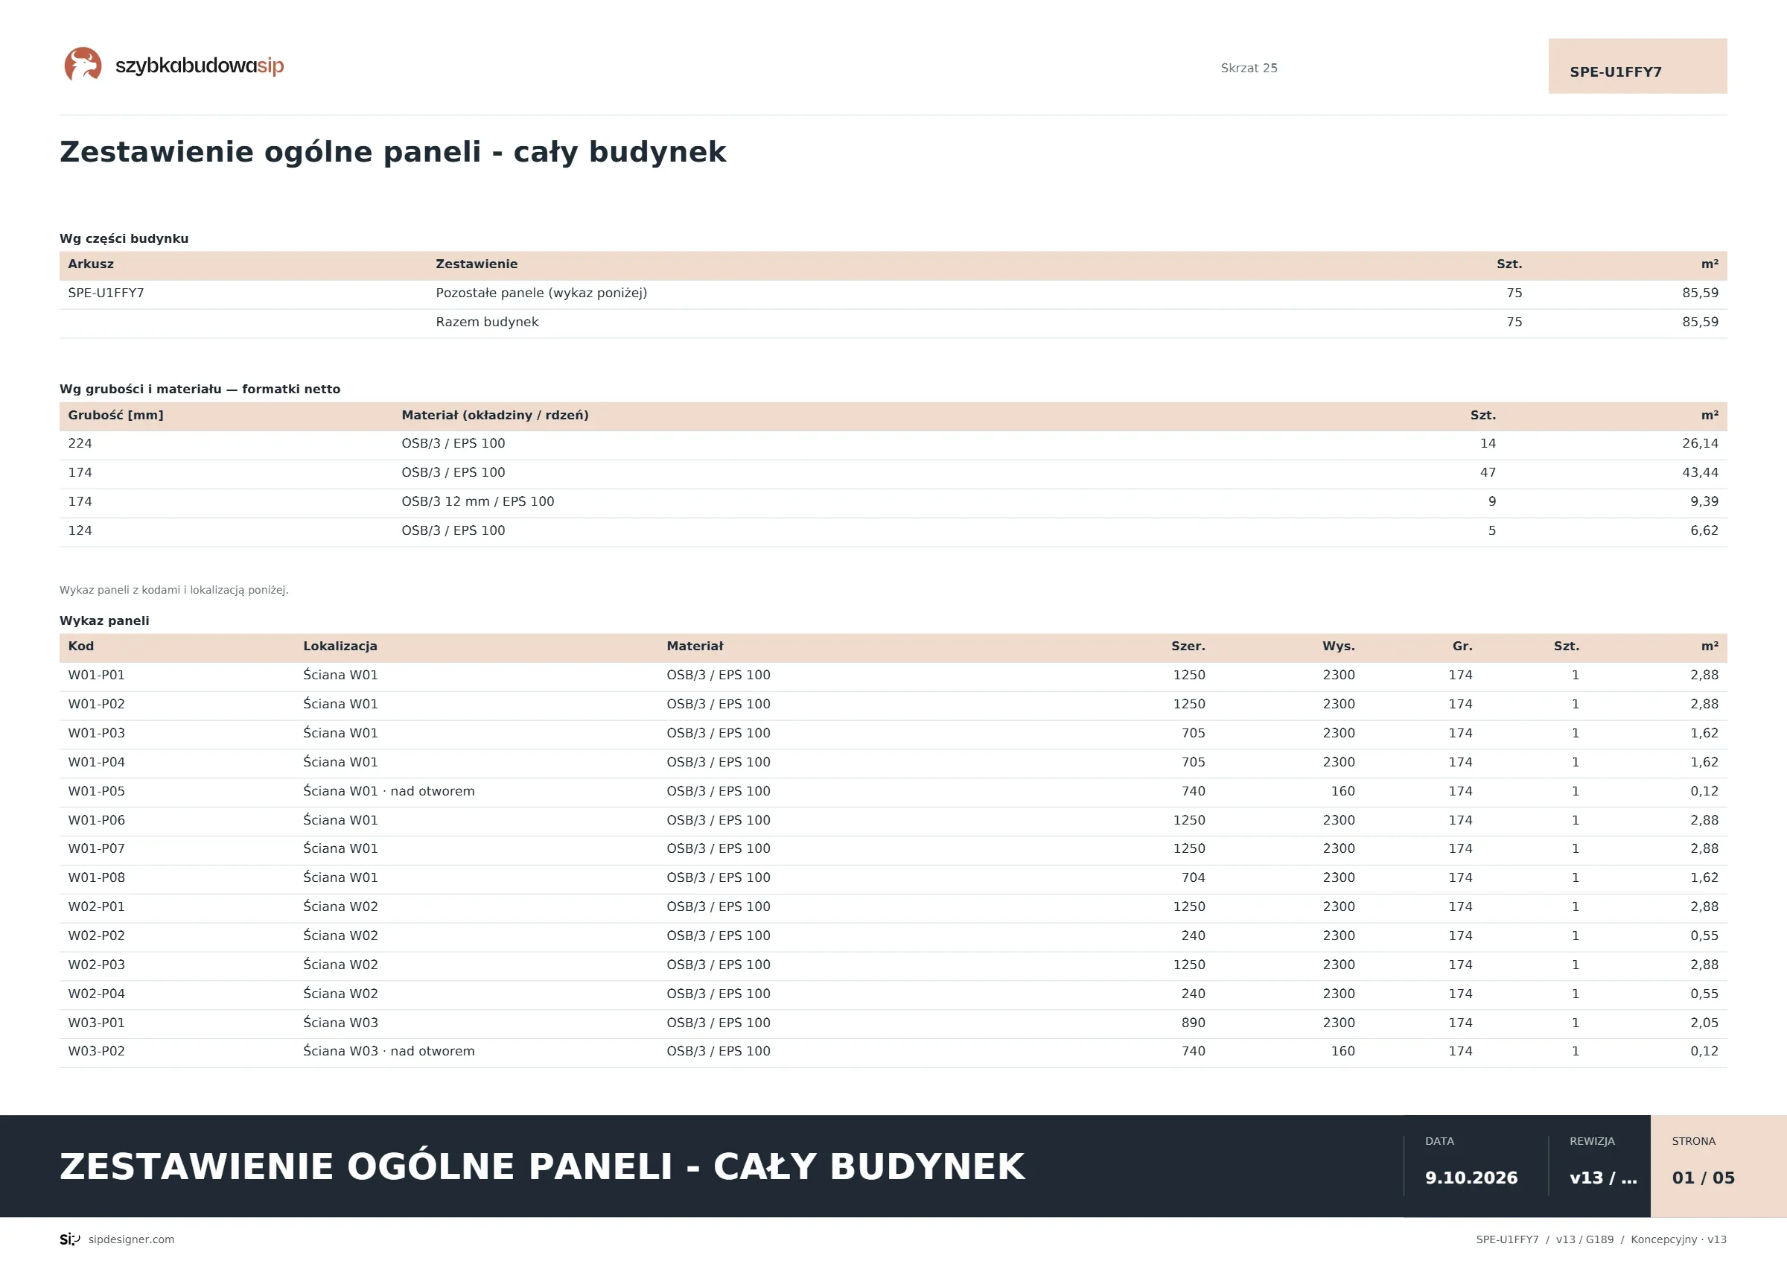
This is the documentation for this house.
These are real sheets from this design’s documentation — the same ones used to manufacture the panels and assemble the house. Click a sheet to enlarge it and see the details.
Interactive assembly instructions
See how this house goes together.
Part of the instructions in the installer’s full 3D view: Walls — Ground floor · steps 7–36 of 287. Rotate the model, zoom in on details and go step by step.
Watch the assembly in full 3D.
Rotate the model, zoom in on details and go through the instruction steps for this project.
No sign-in needed · full instructions come with the project documentationThis is an excerpt from this design’s instructions. The complete assembly instructions are part of the documentation handed over to the client.